


514 378-2626 Français
Consult the testimonials of our clients

Jean-Patrice Bourguet fête ses 15 ans dans l’immobilier!
TOP 50 des courtiers immobilier au sein de la famille Via Capitale à Montréal

+
Jean-Patrice Bourguet

Jean-Patrice Bourguet
Real estate broker

Cellular :
Office : 514 721-2121
Fax : 514 721-8838
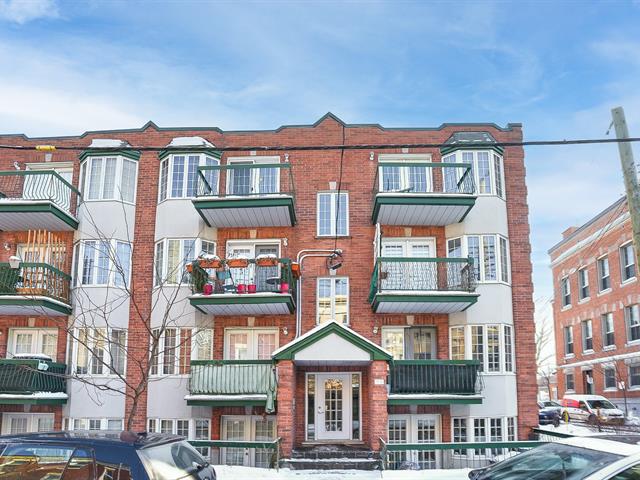

Condo for sale, Montréal (Ville-Marie) |
$325,000

Print Back to properties
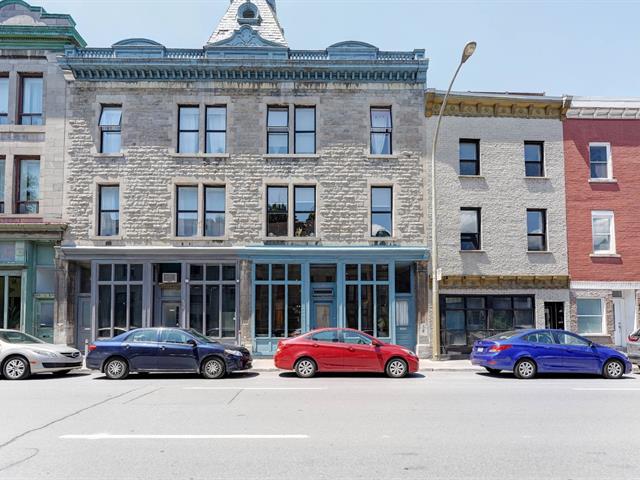
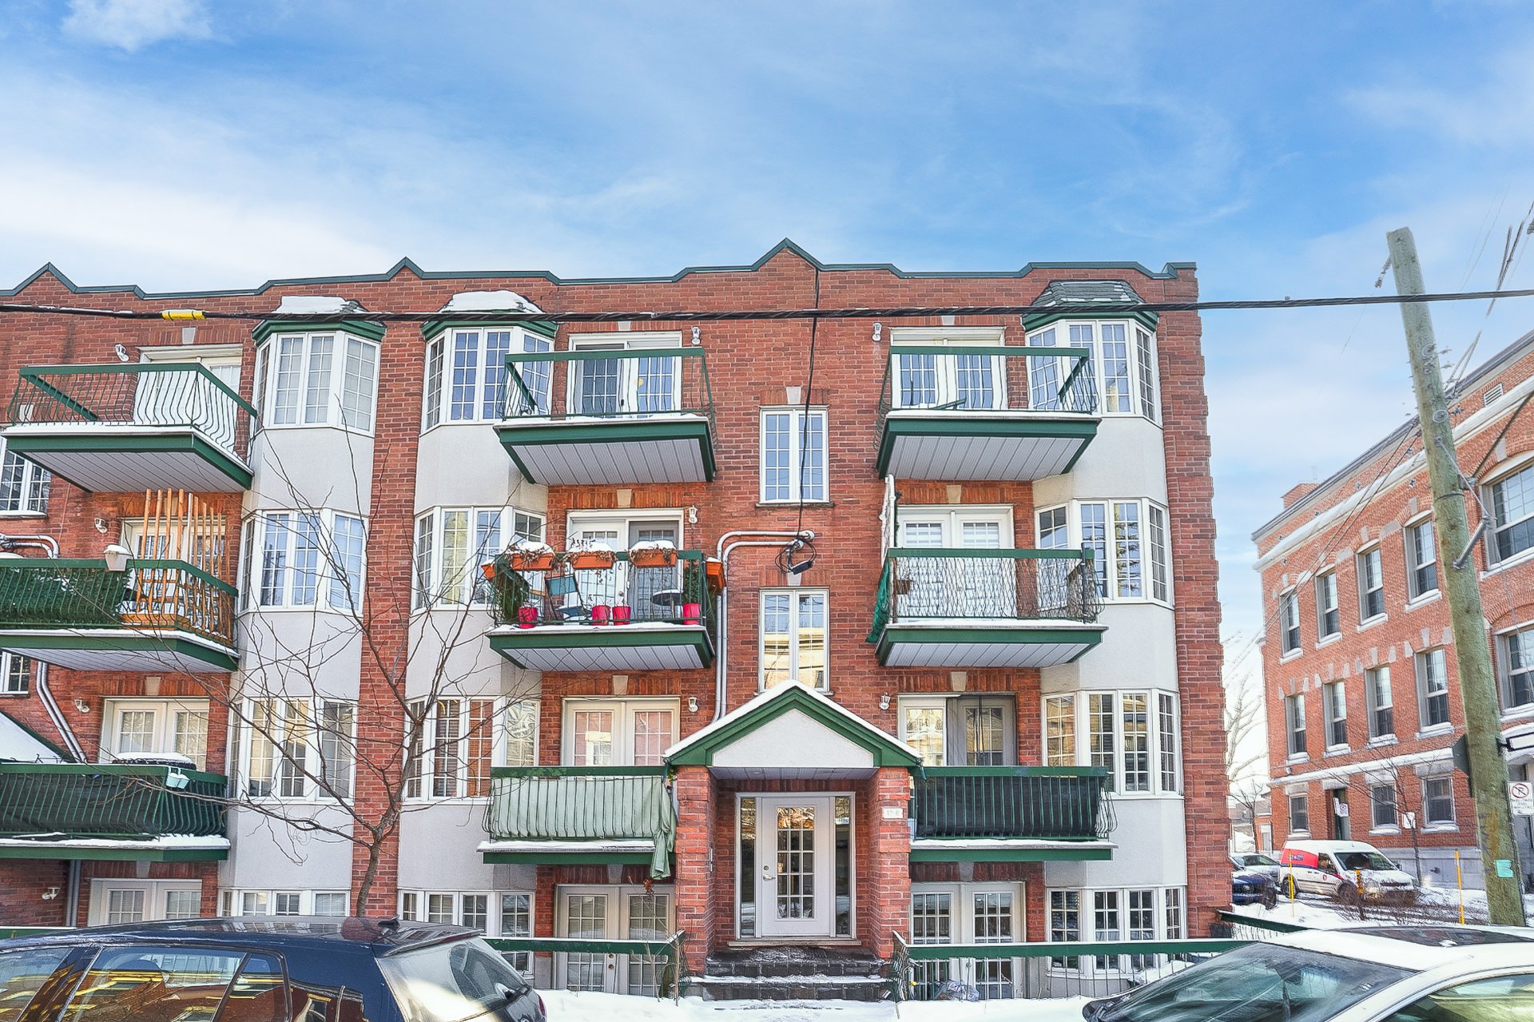
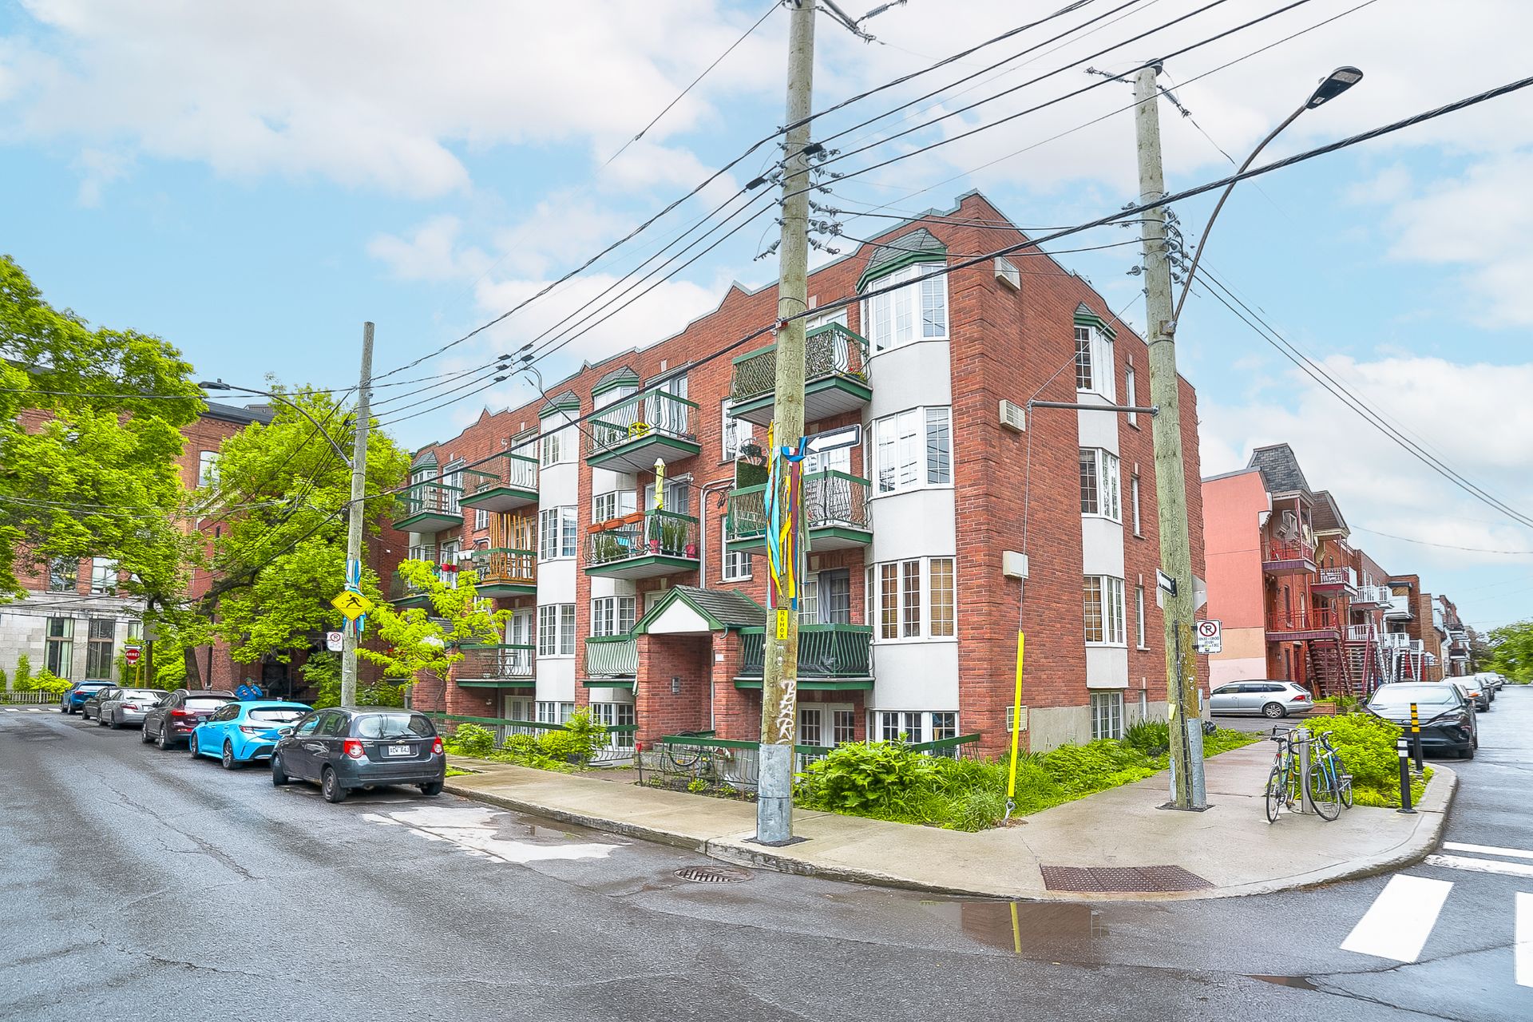
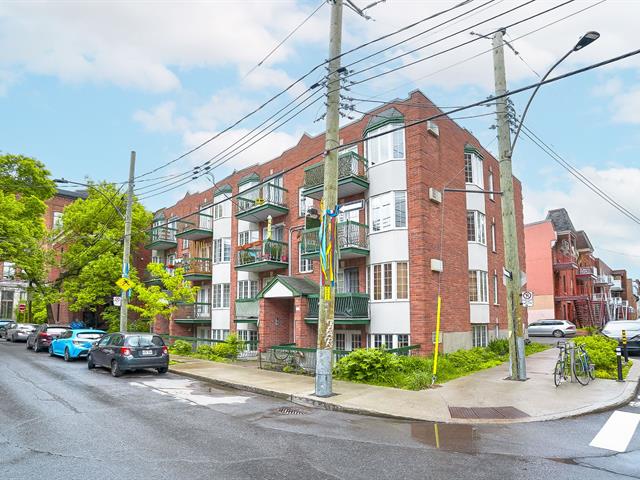
Façade
Façade
1/27   Façade

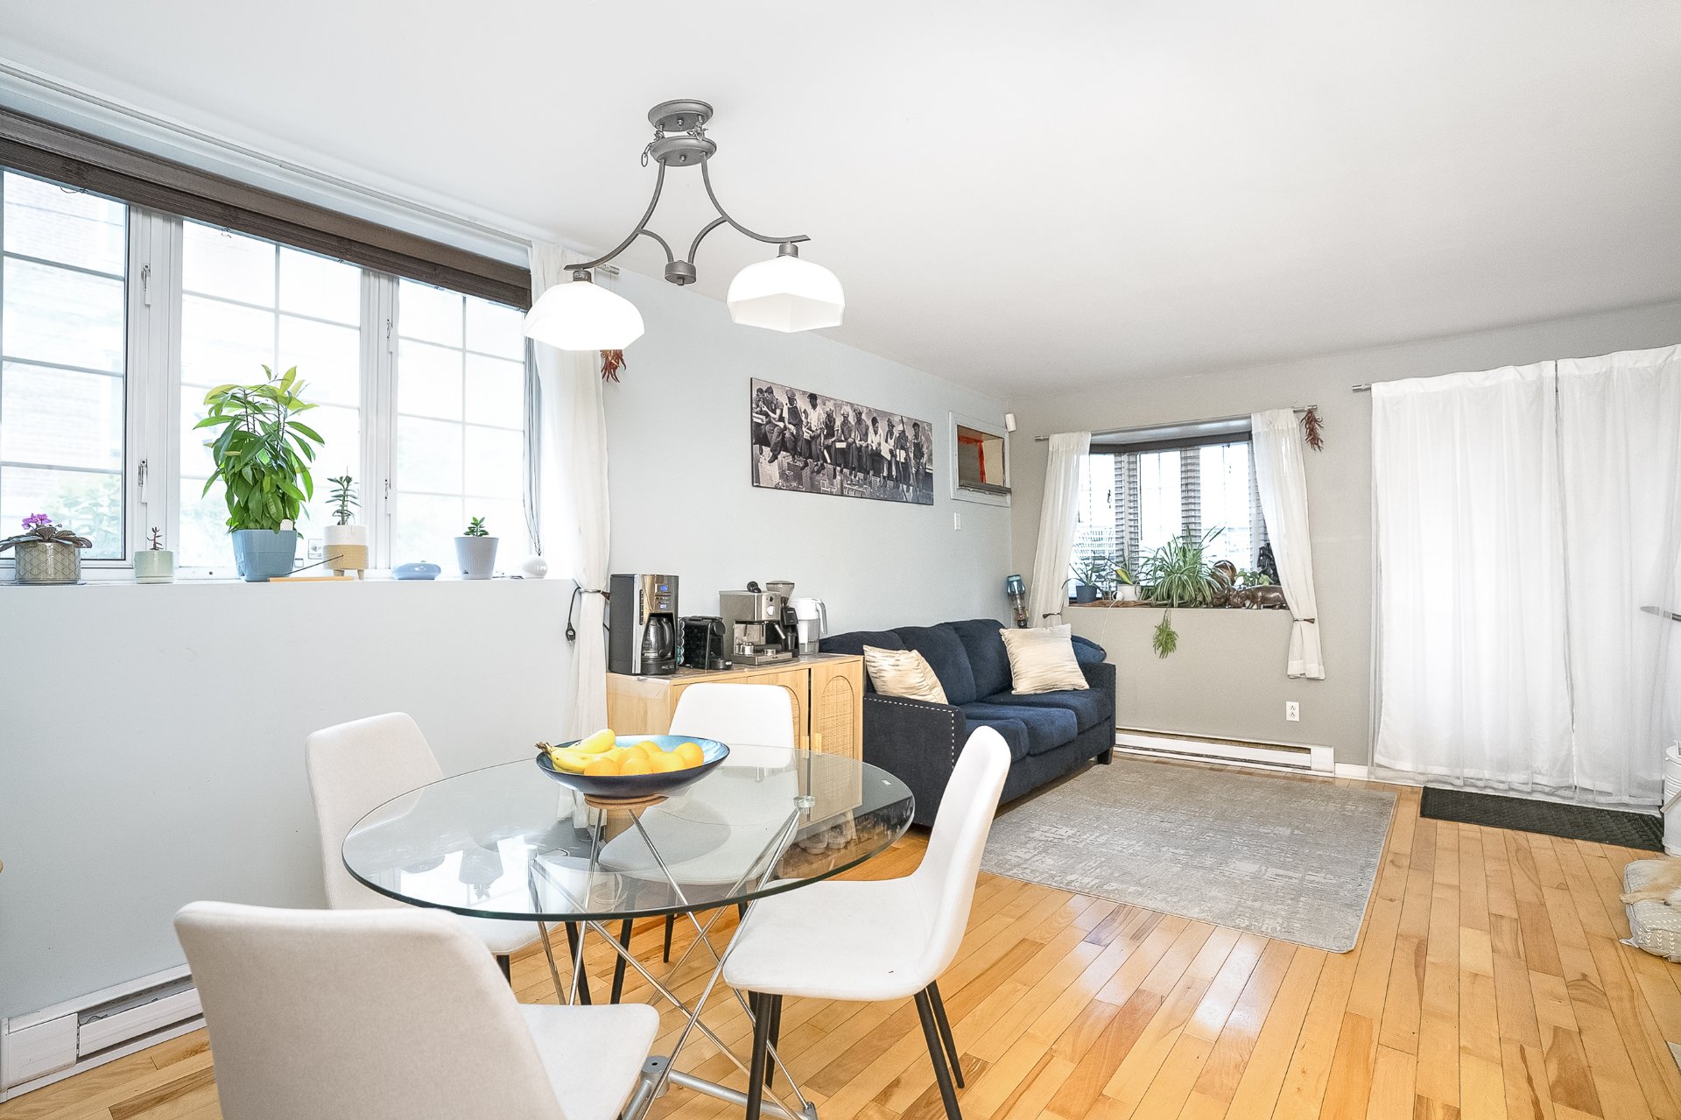

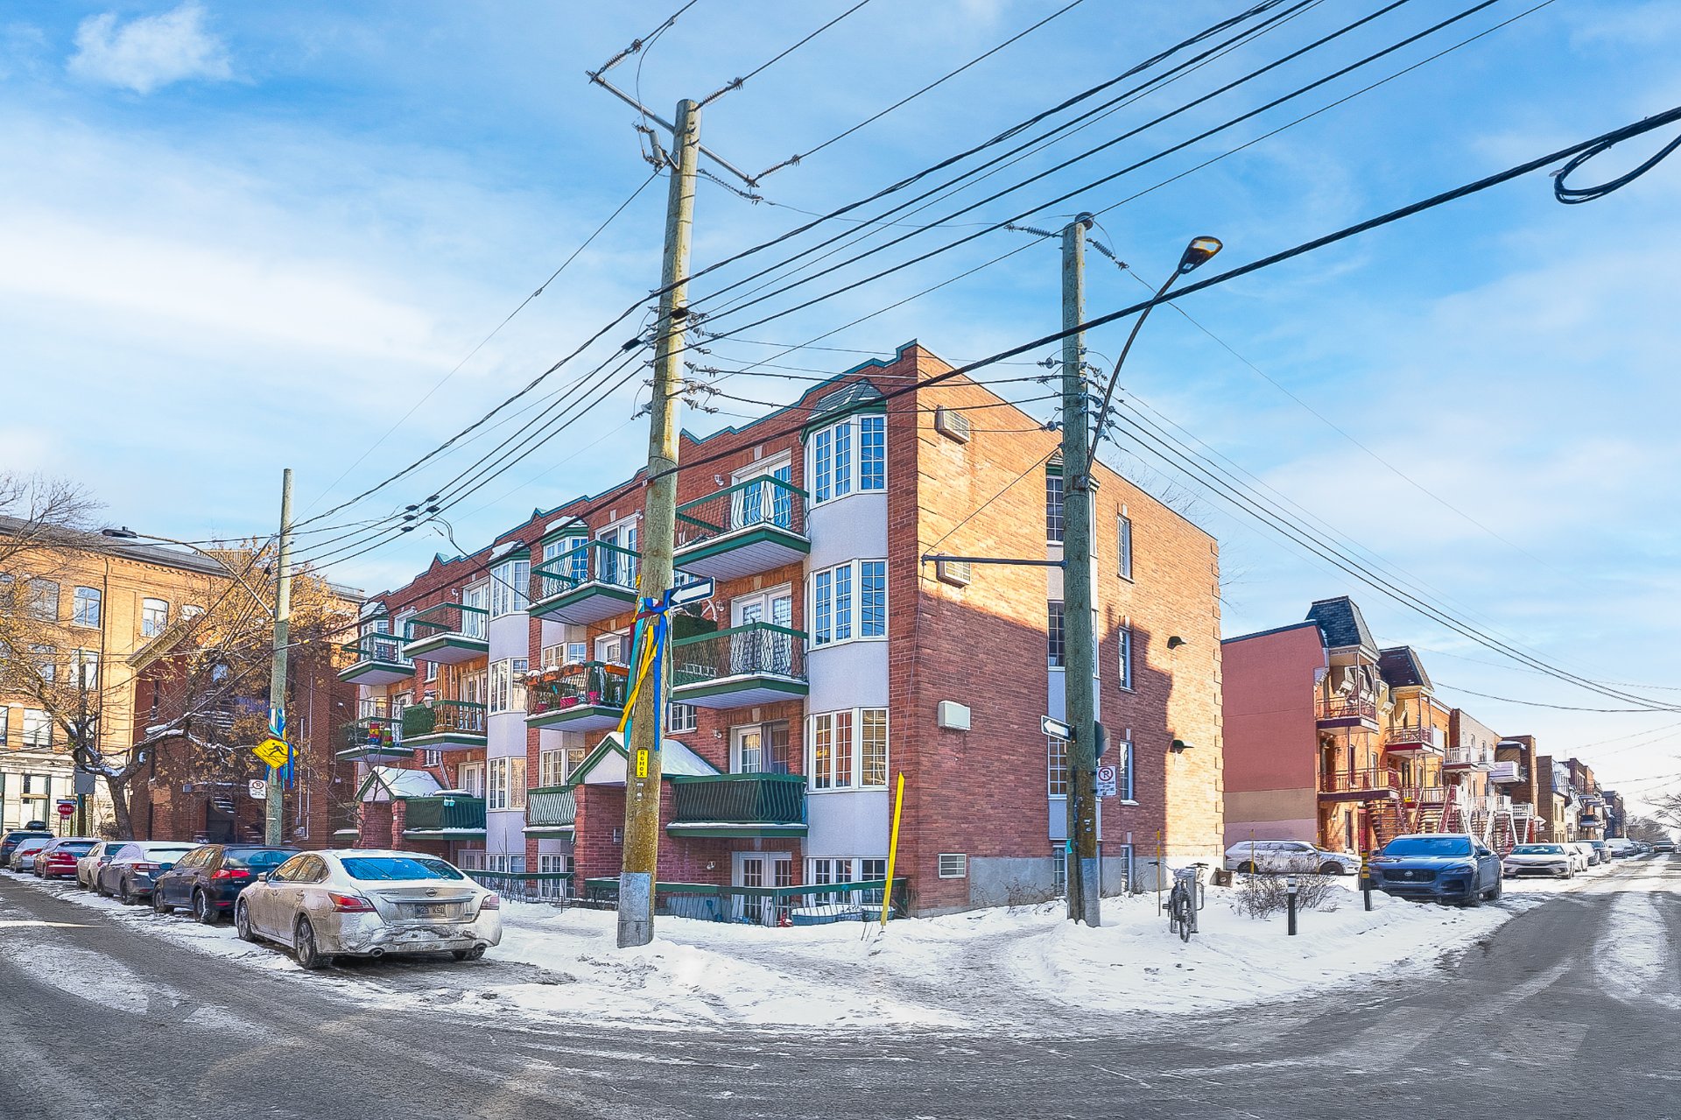
Vue d'ensemble
2/27   Vue d'ensemble
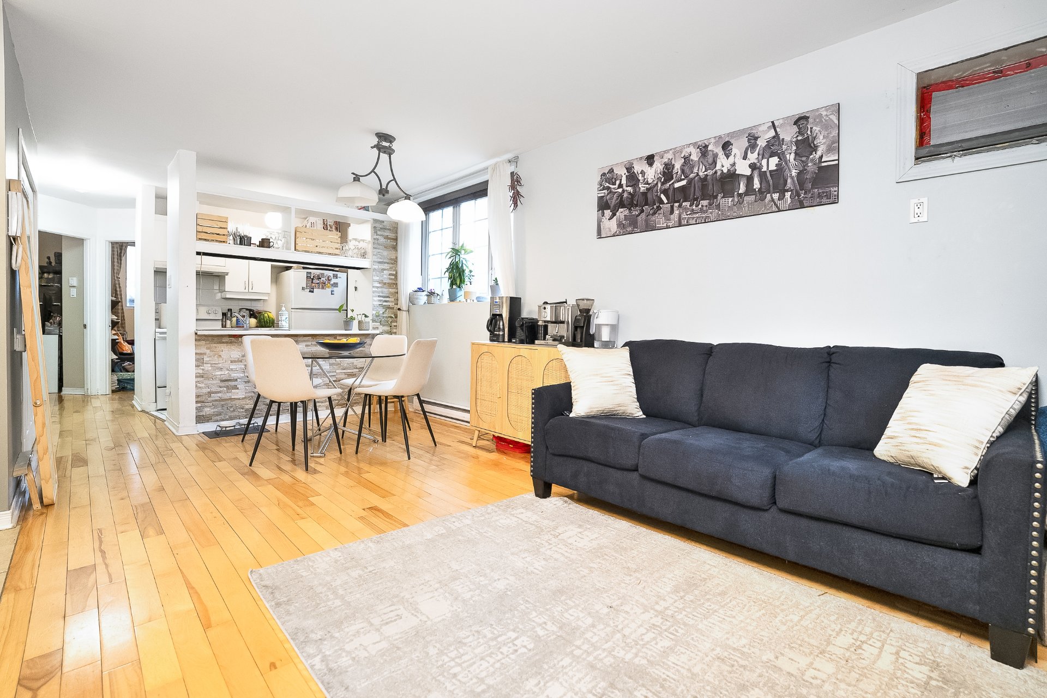
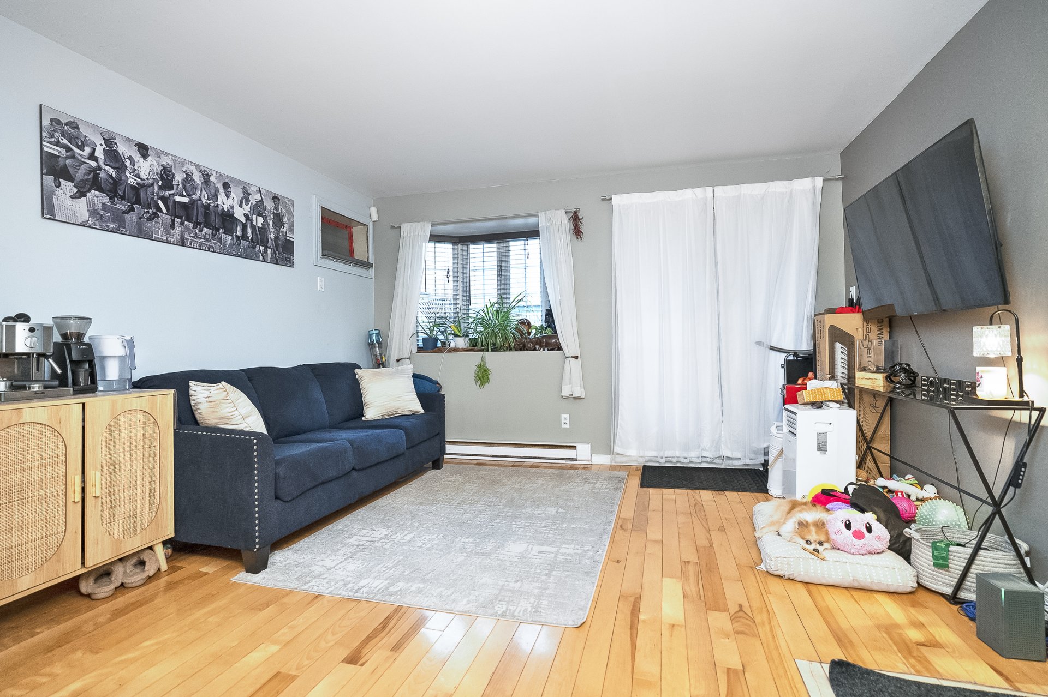
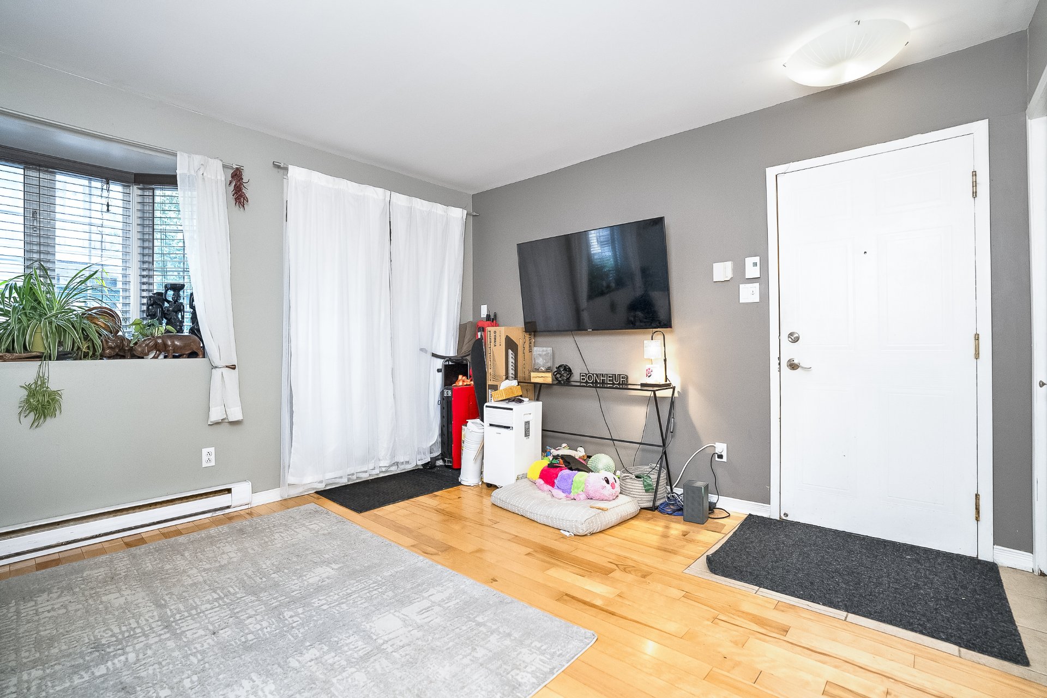
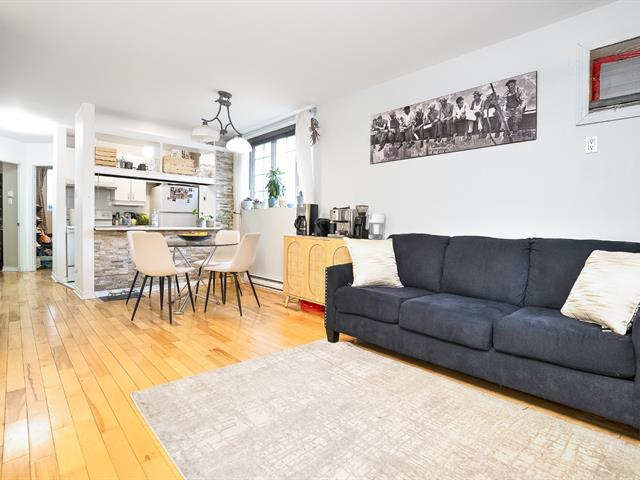
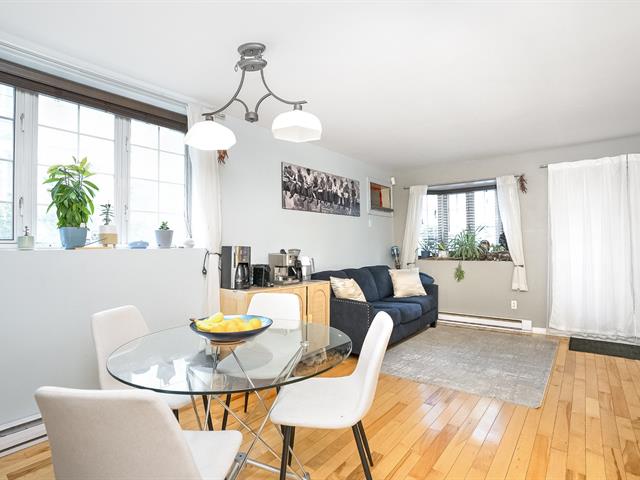
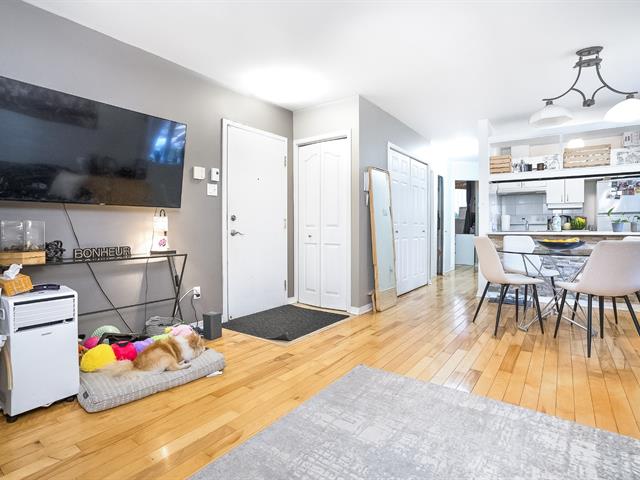
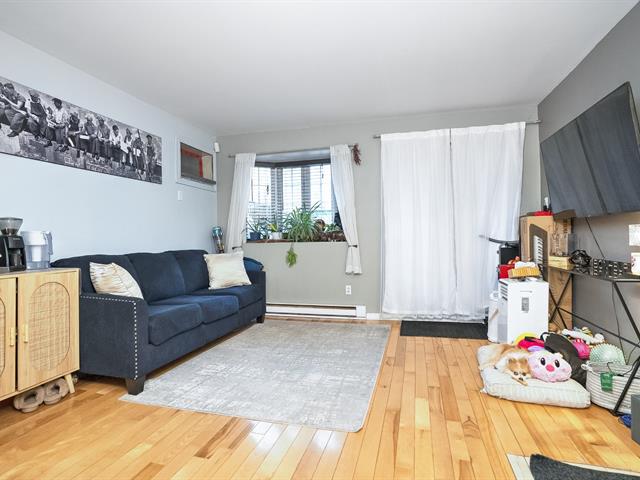
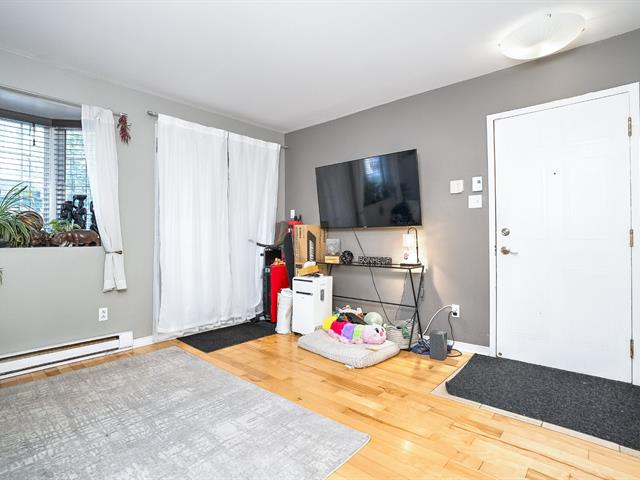
Salon
3/27   Salon
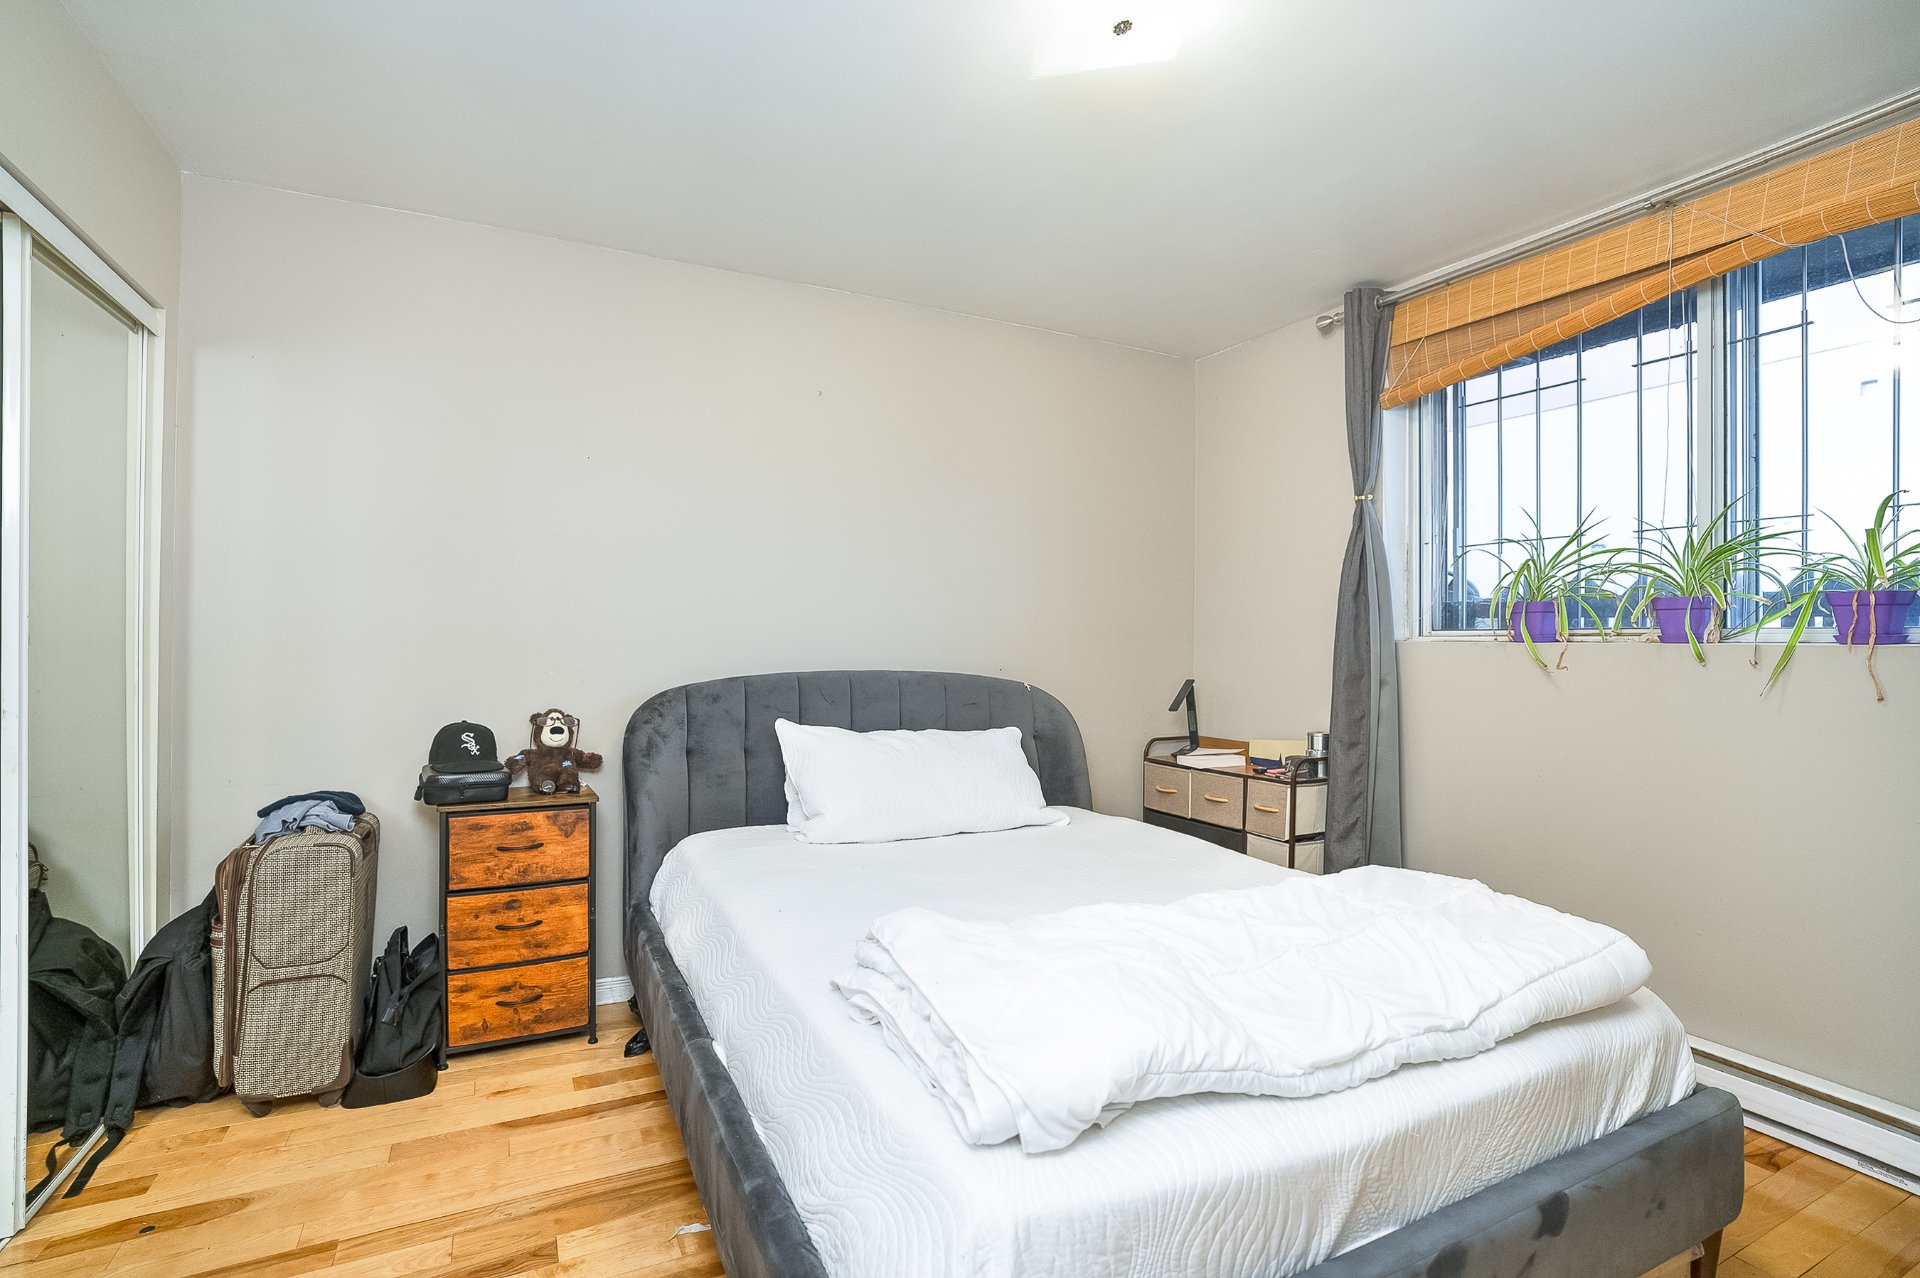
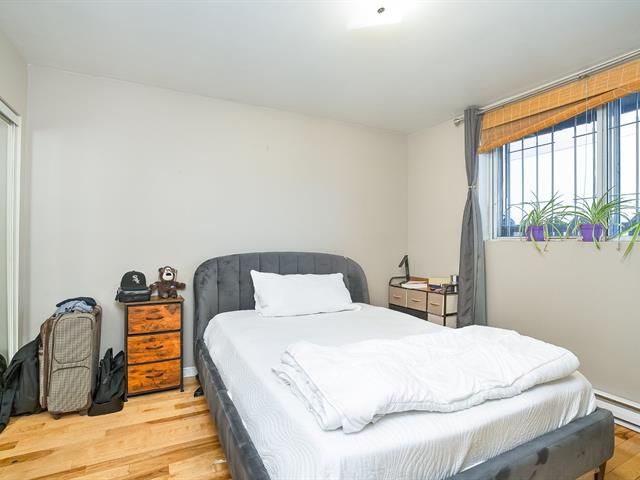
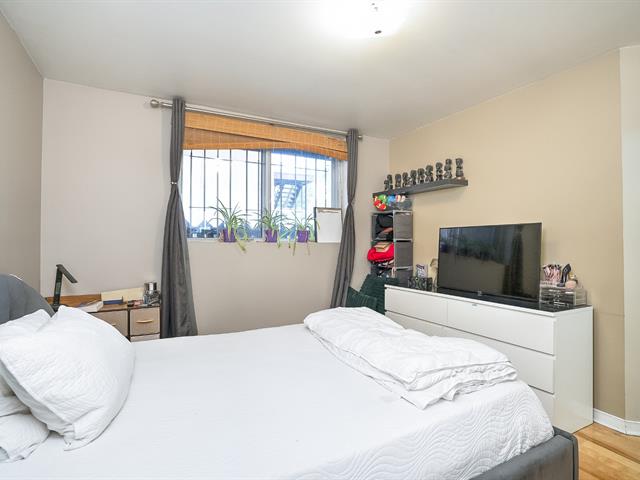
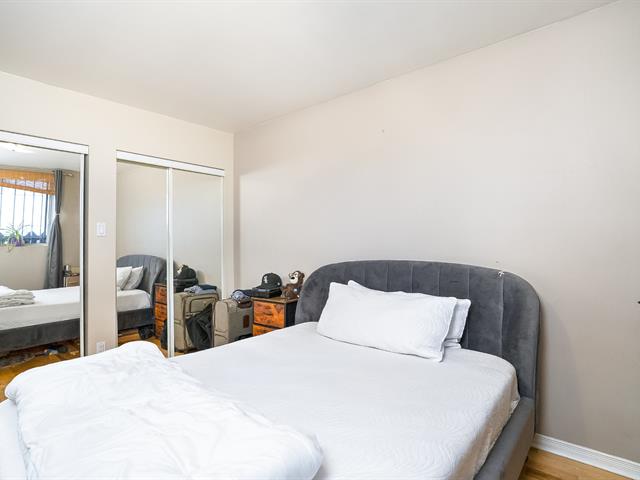
Chambre à coucher principale
4/27   Chambre à coucher principale
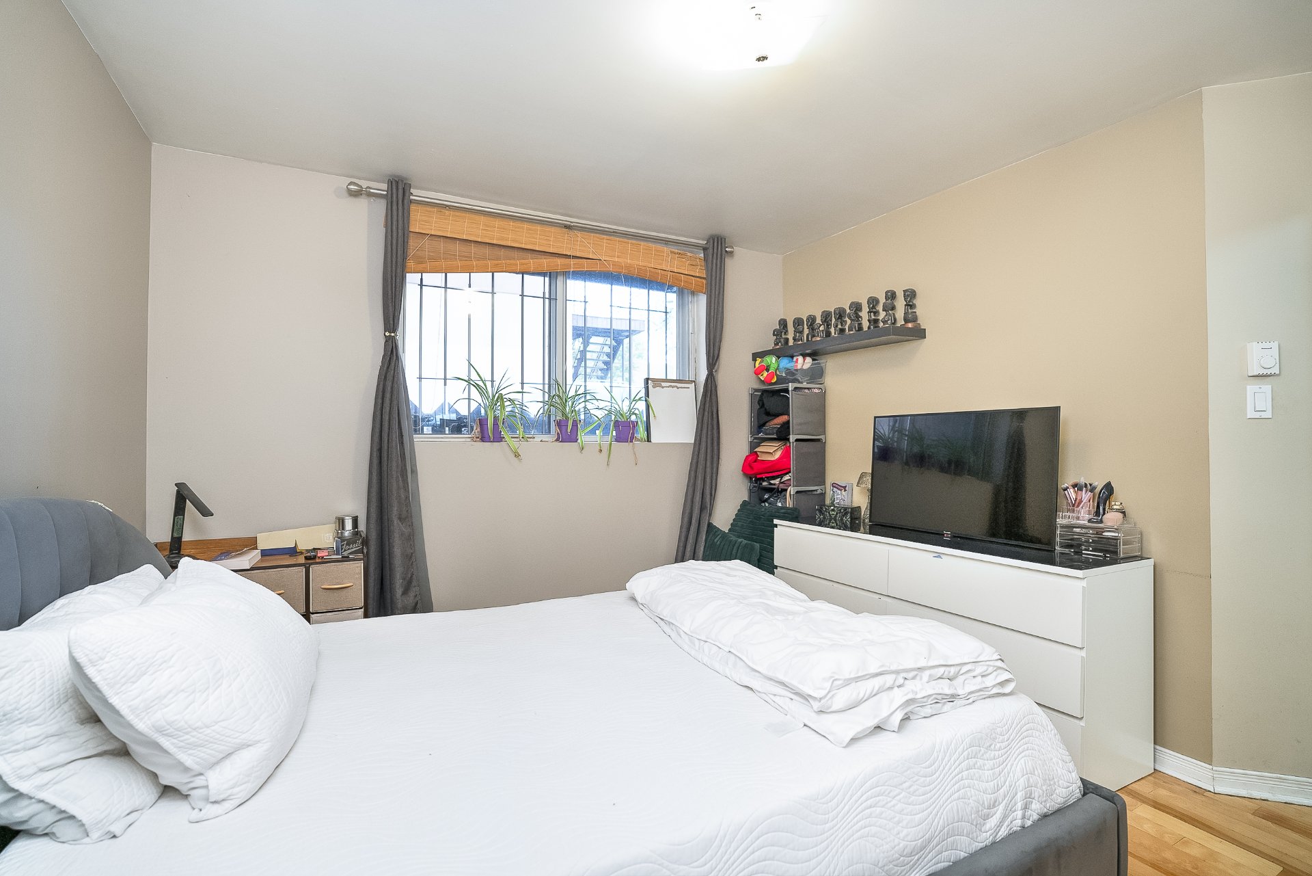
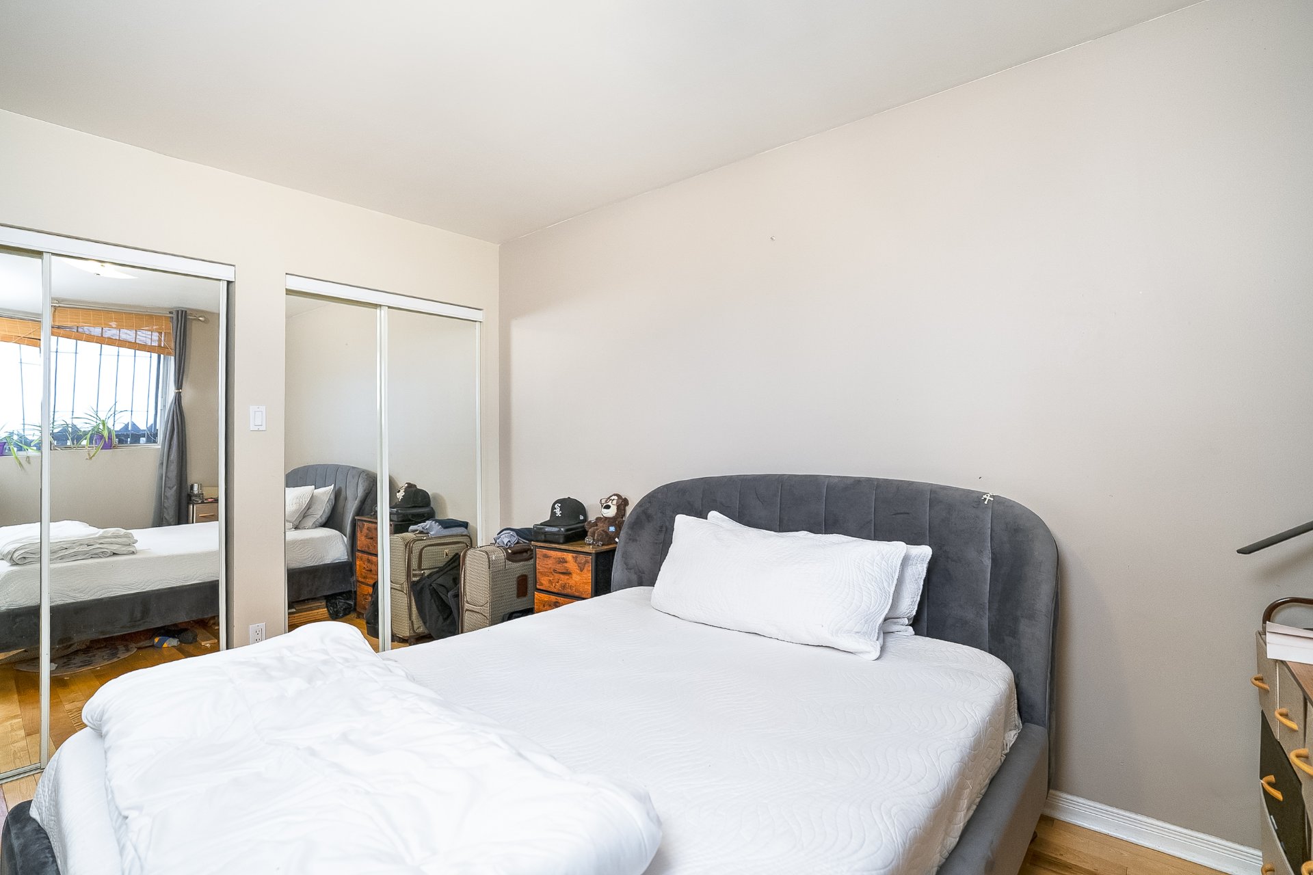
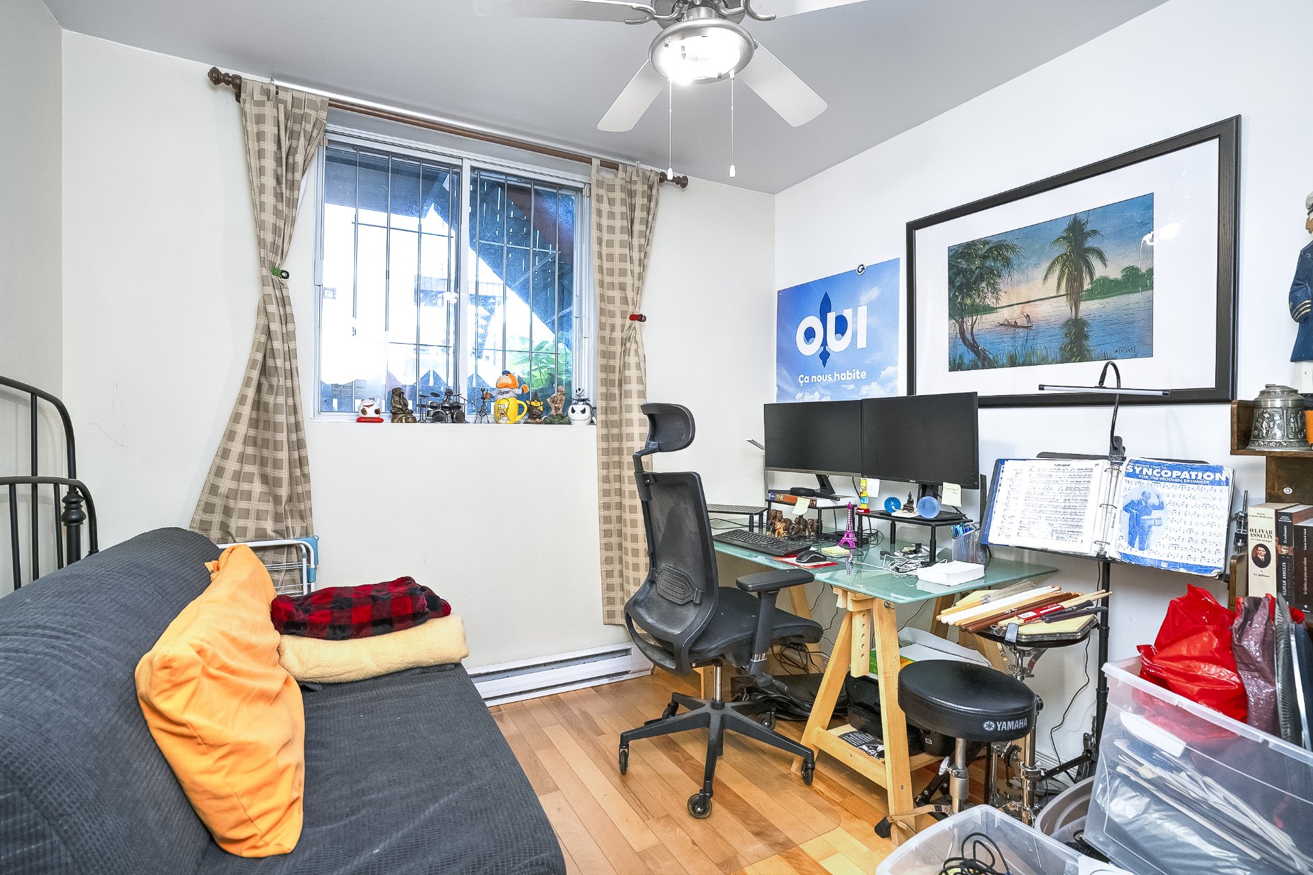
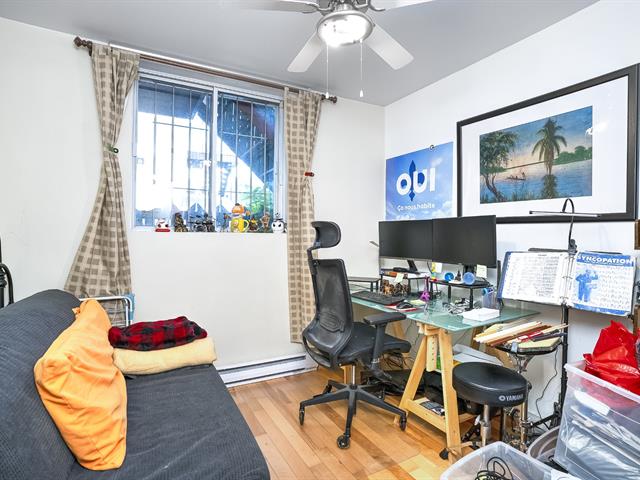
Chambre à coucher
5/27   Chambre à coucher
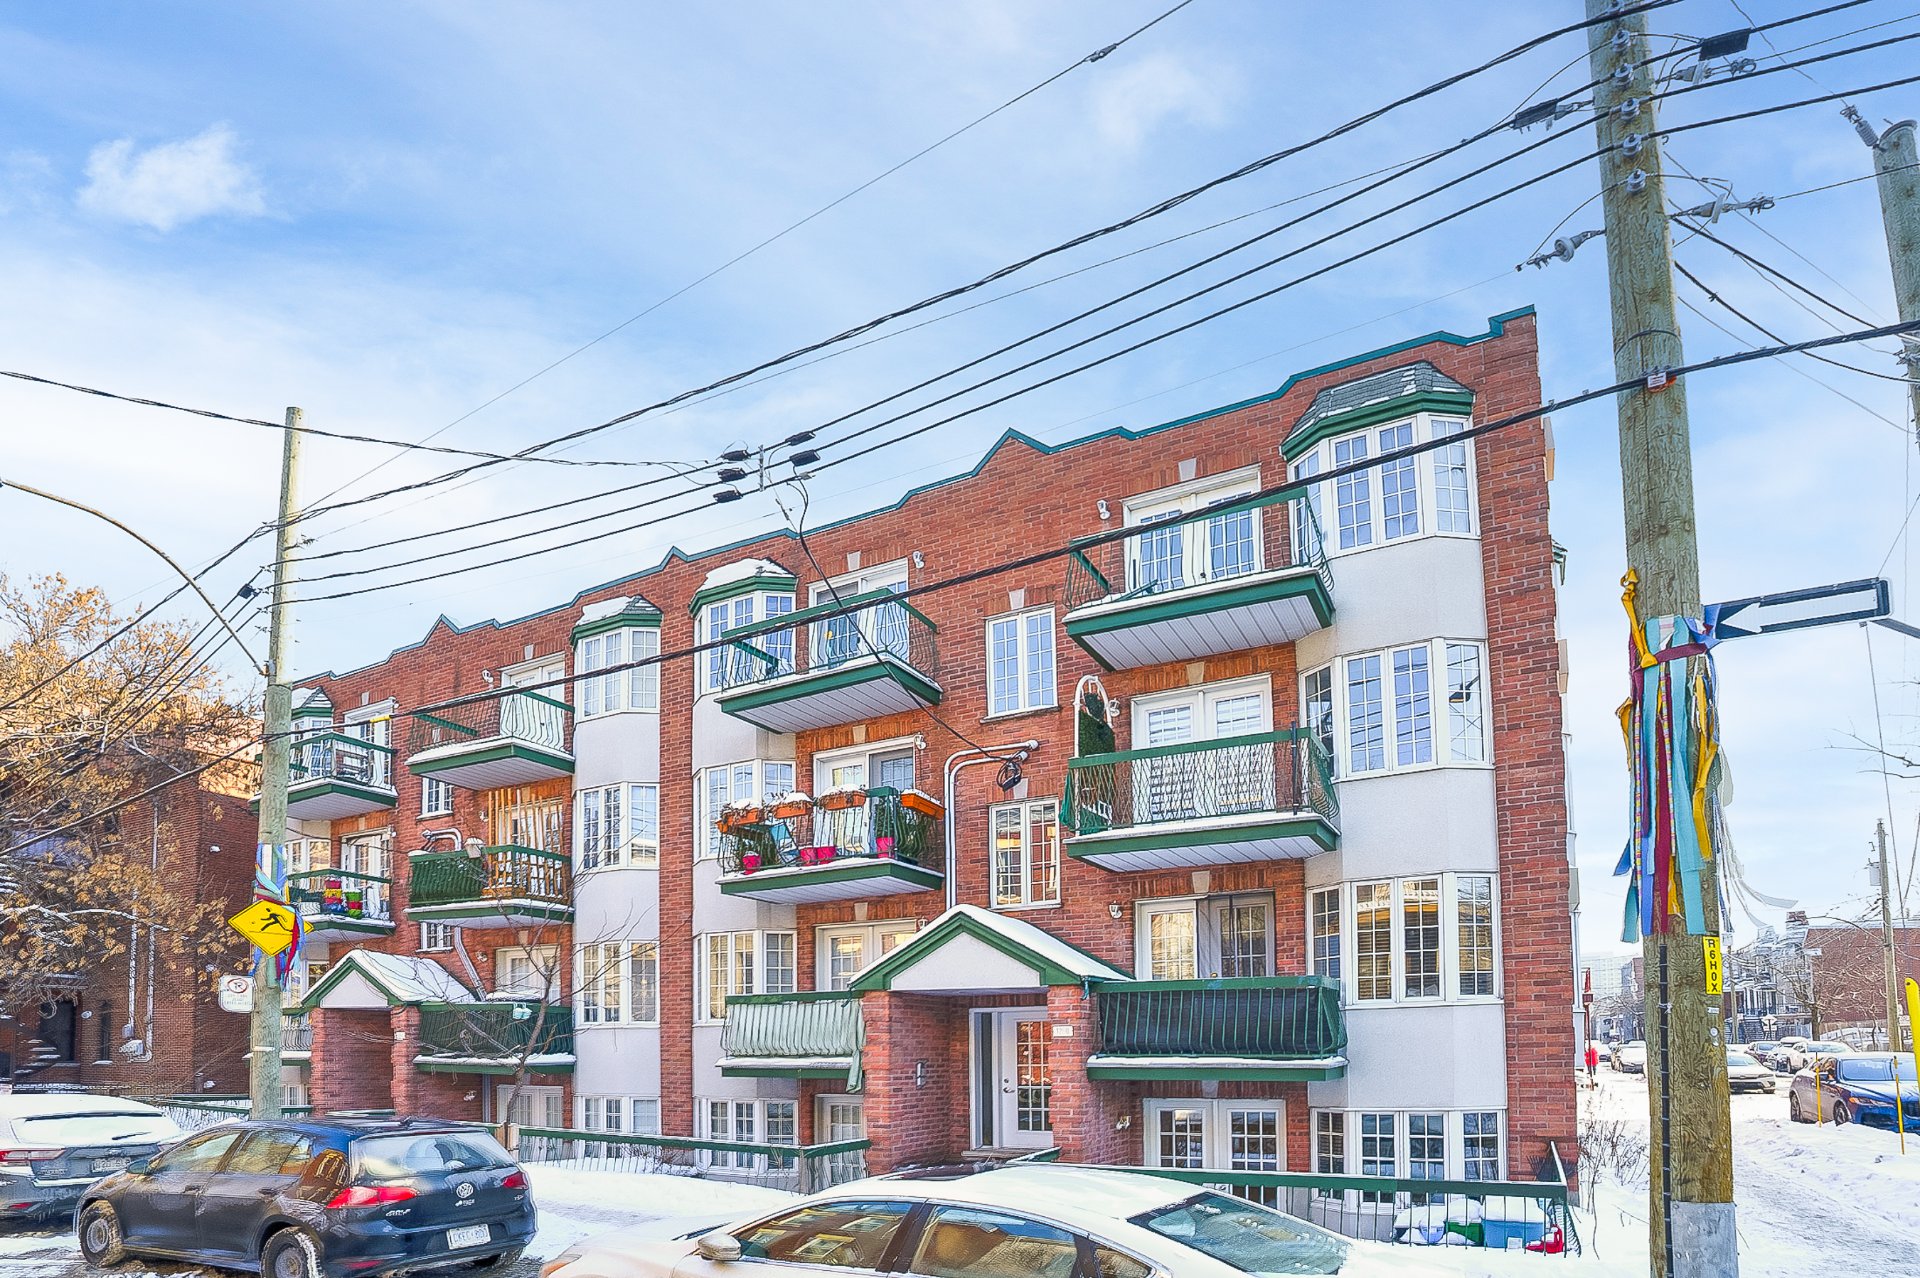
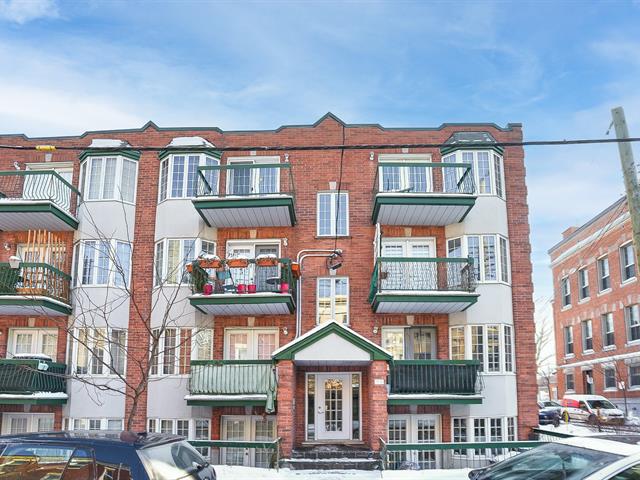
Façade
6/27   Façade
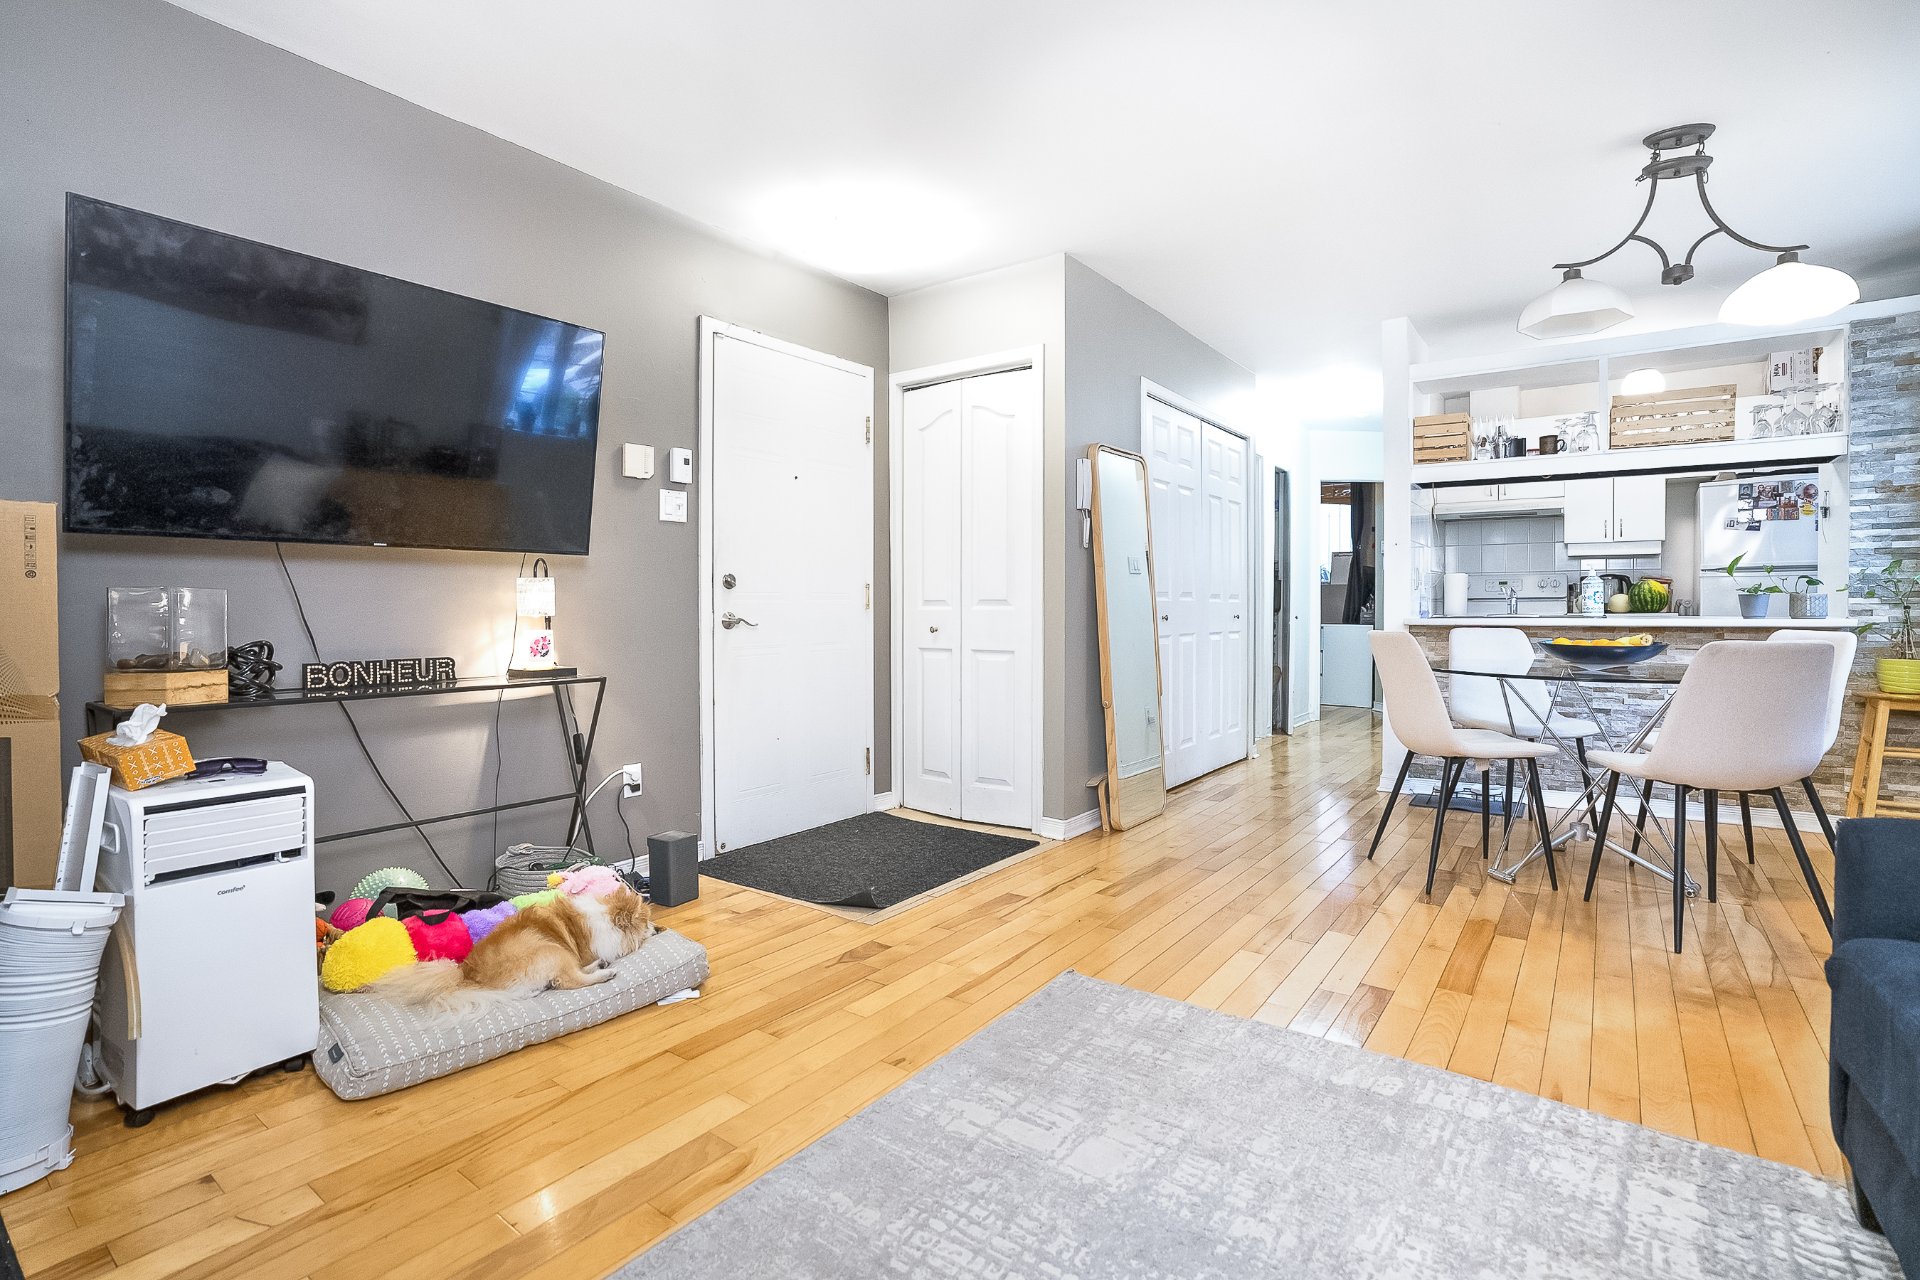
Salon
7/27   Salon
Salon
8/27   Salon
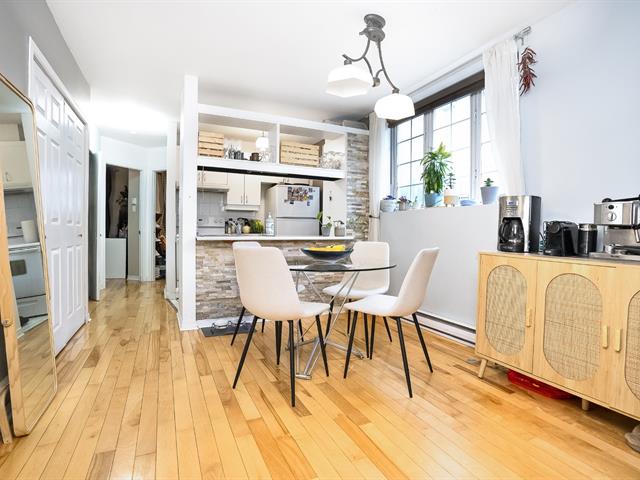
Vue d'ensemble
9/27   Vue d'ensemble
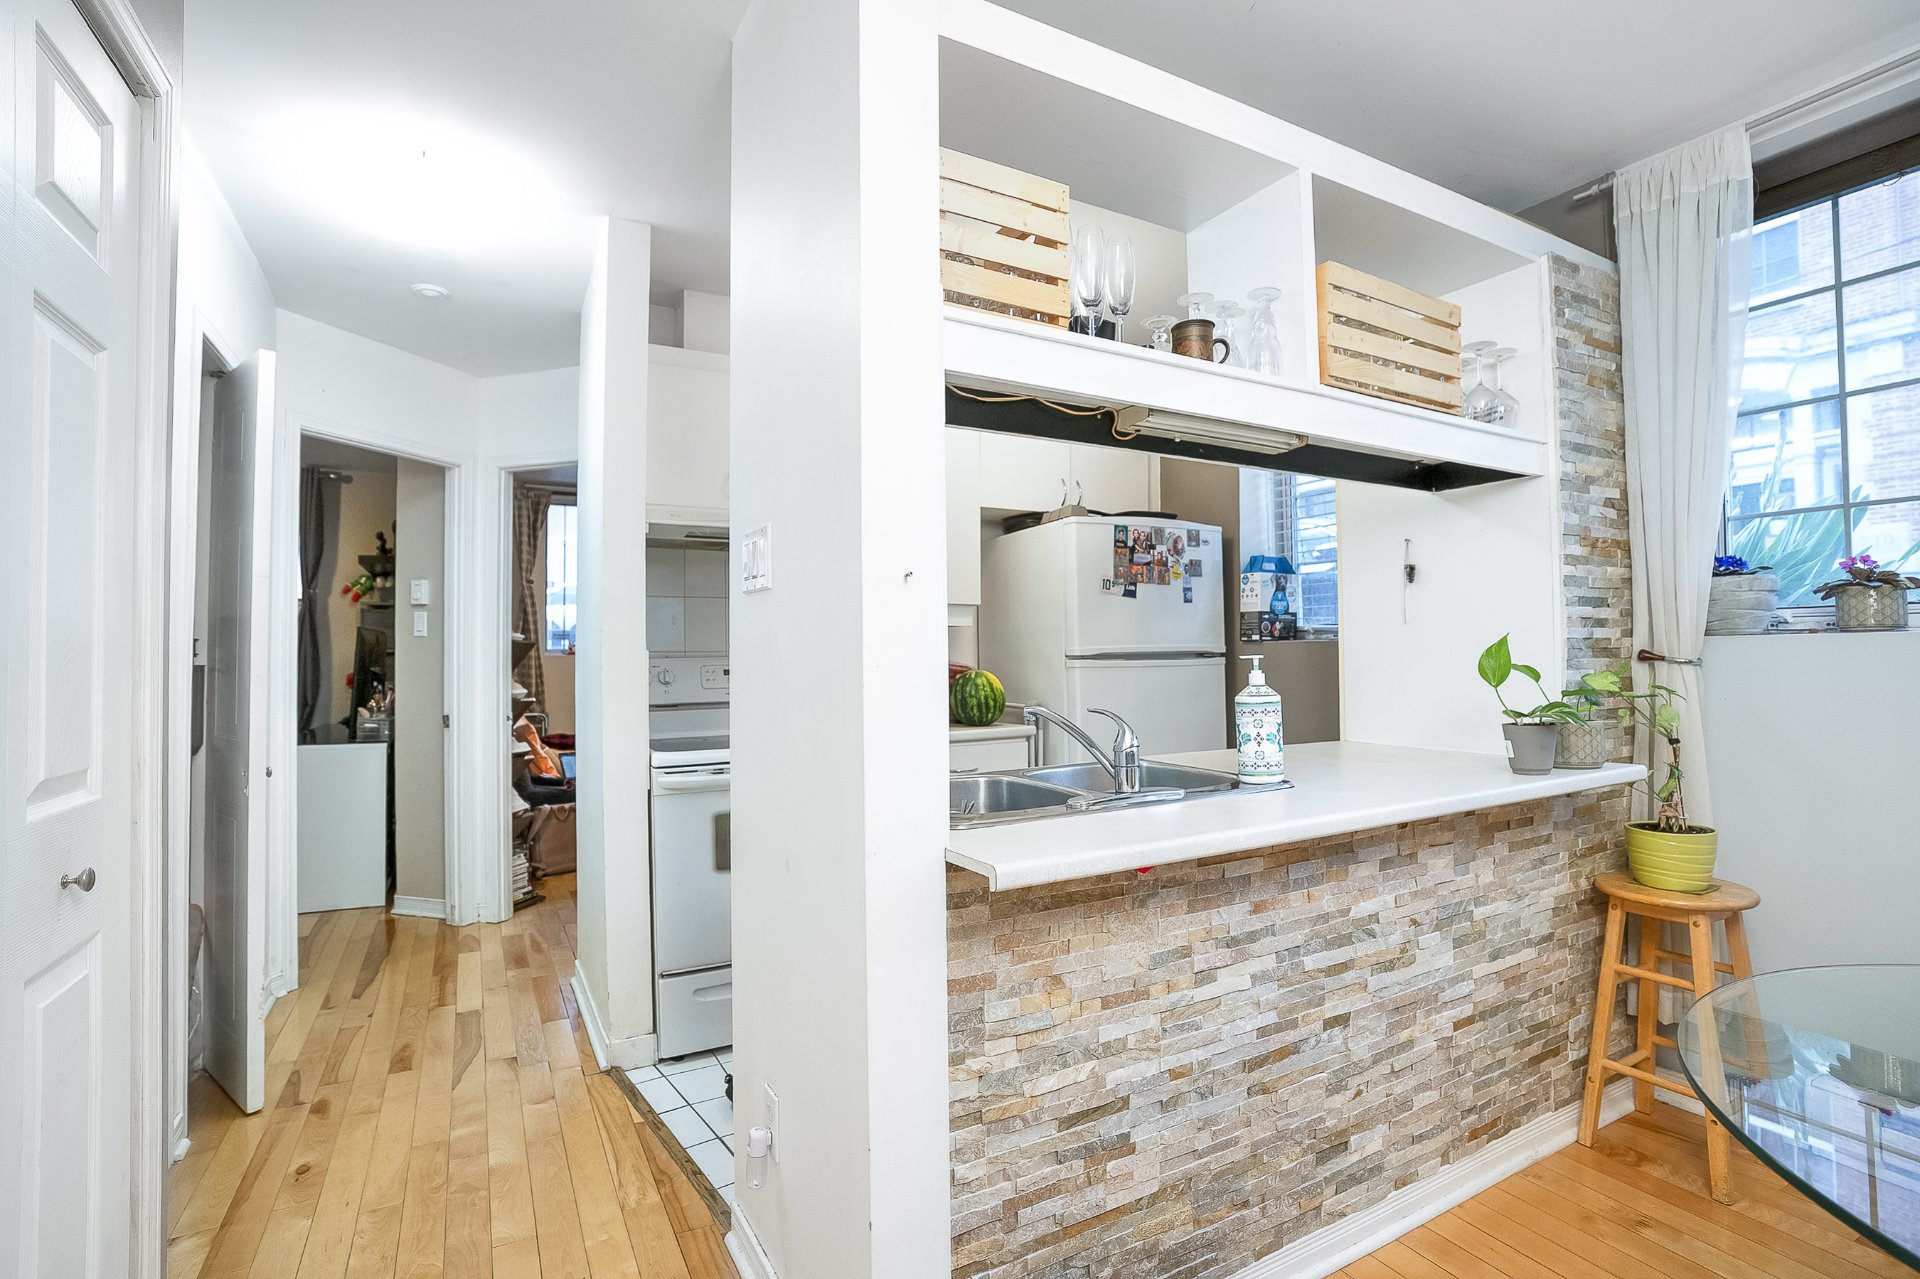
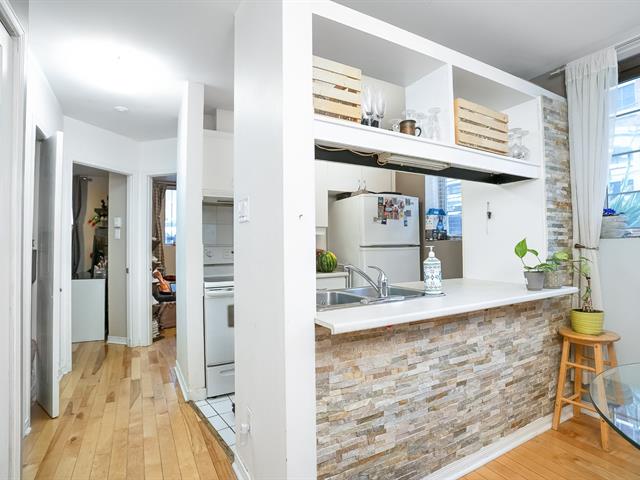
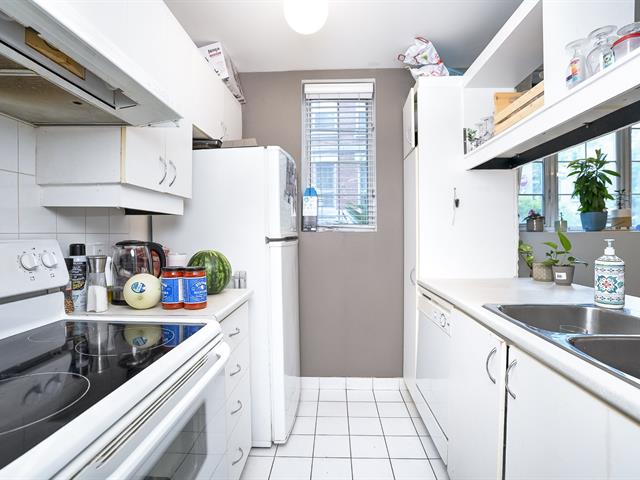
Cuisine
10/27   Cuisine
Cuisine
11/27   Cuisine
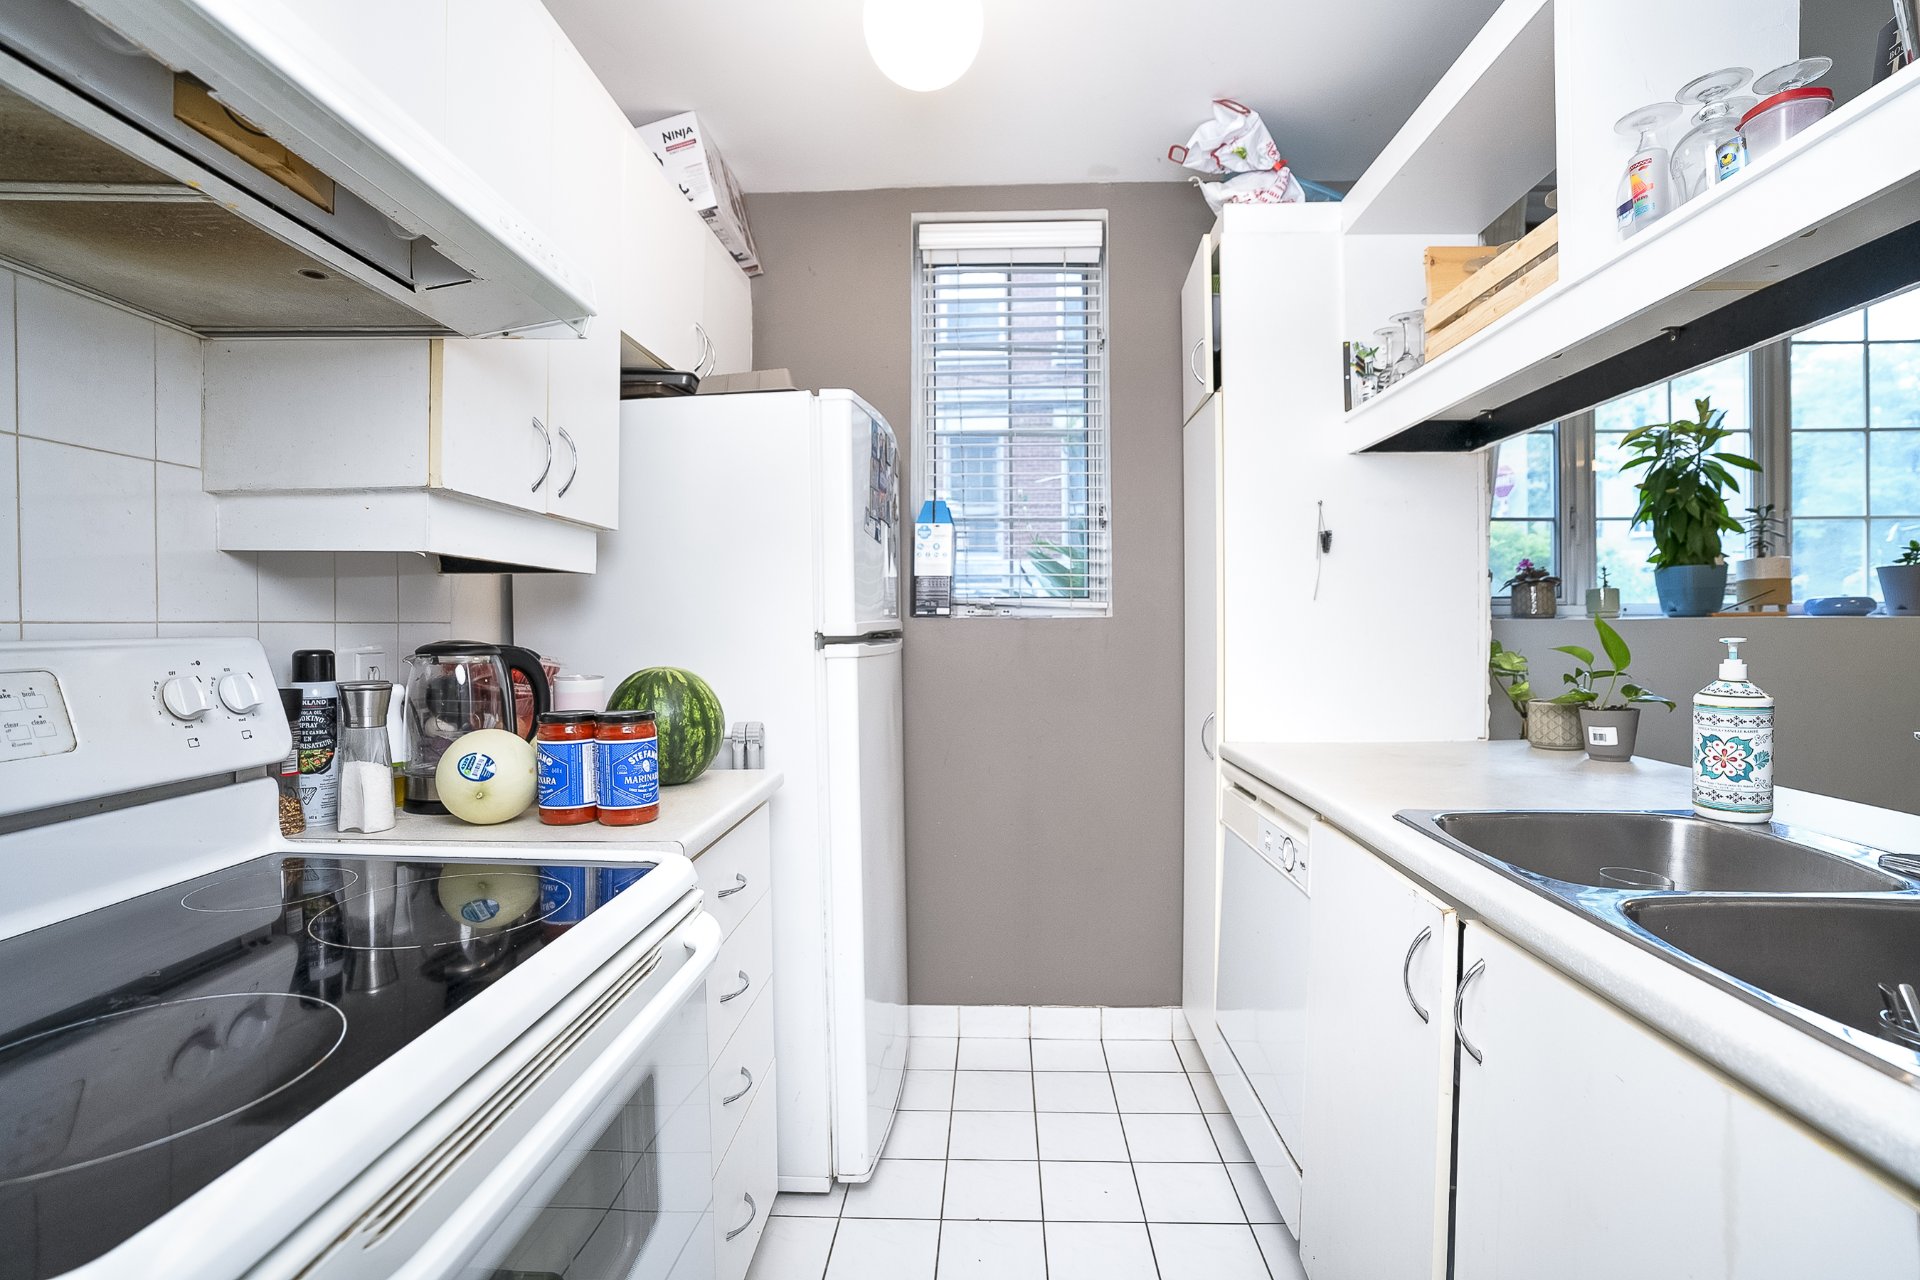
Cuisine
12/27   Cuisine
Cuisine
13/27   Cuisine
Chambre à coucher principale
14/27   Chambre à coucher principale
Chambre à coucher principale
15/27   Chambre à coucher principale
Chambre à coucher
16/27   Chambre à coucher
Chambre à coucher
17/27   Chambre à coucher
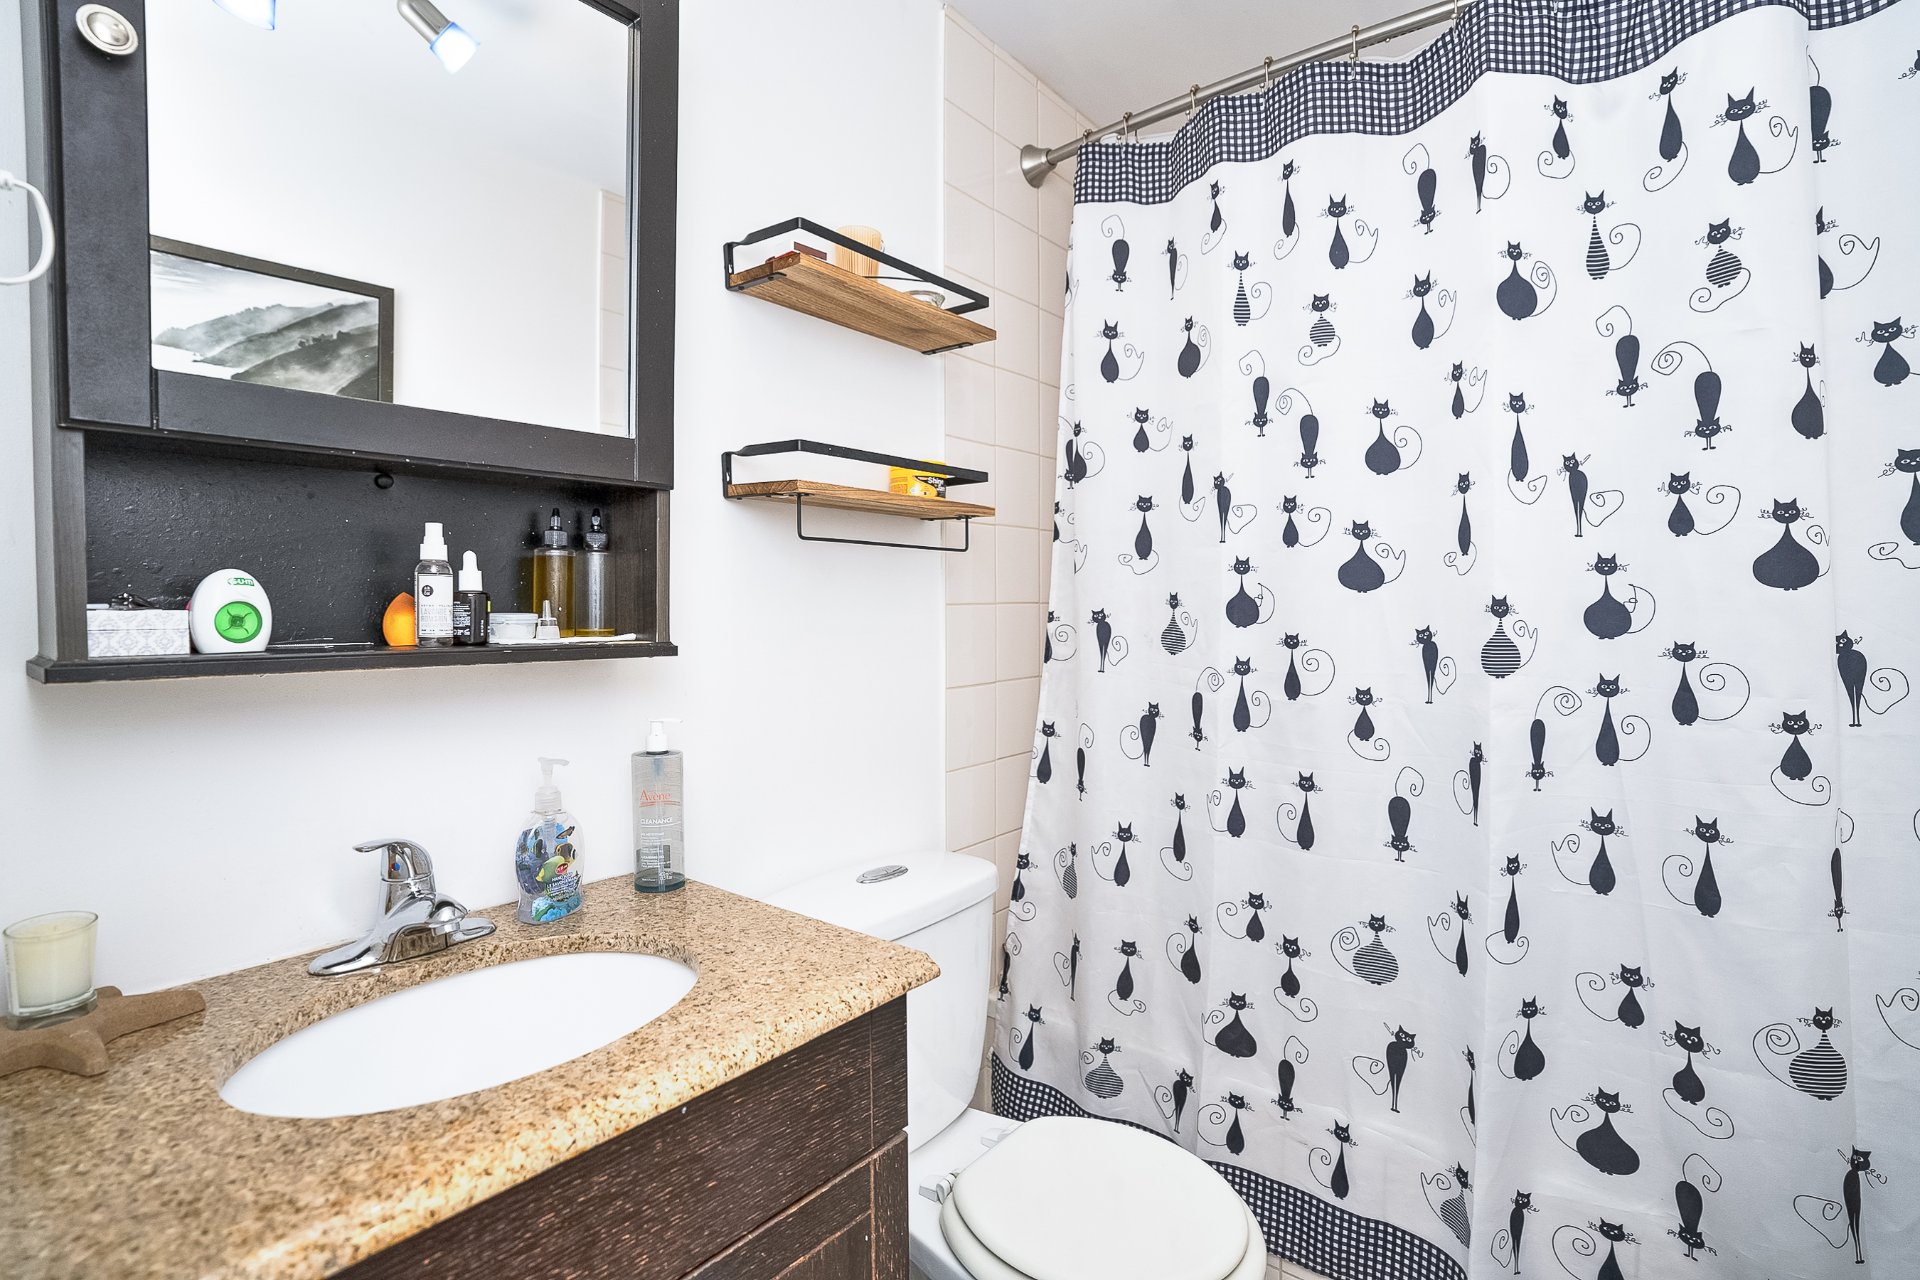

Salle de bains
18/27   Salle de bains
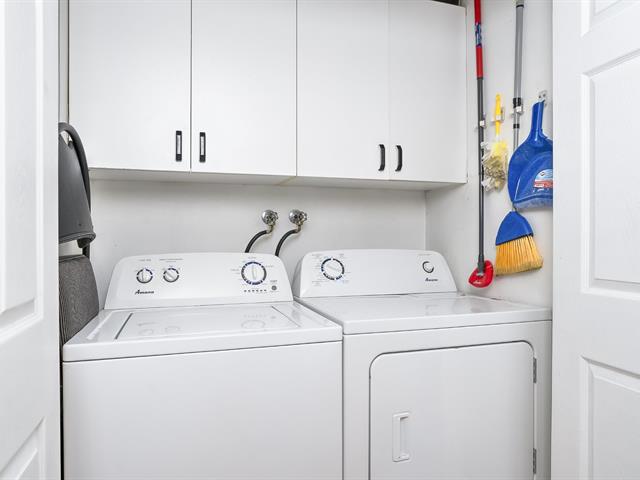
Hall d'entrée
19/27   Hall d'entrée
Façade
20/27   Façade
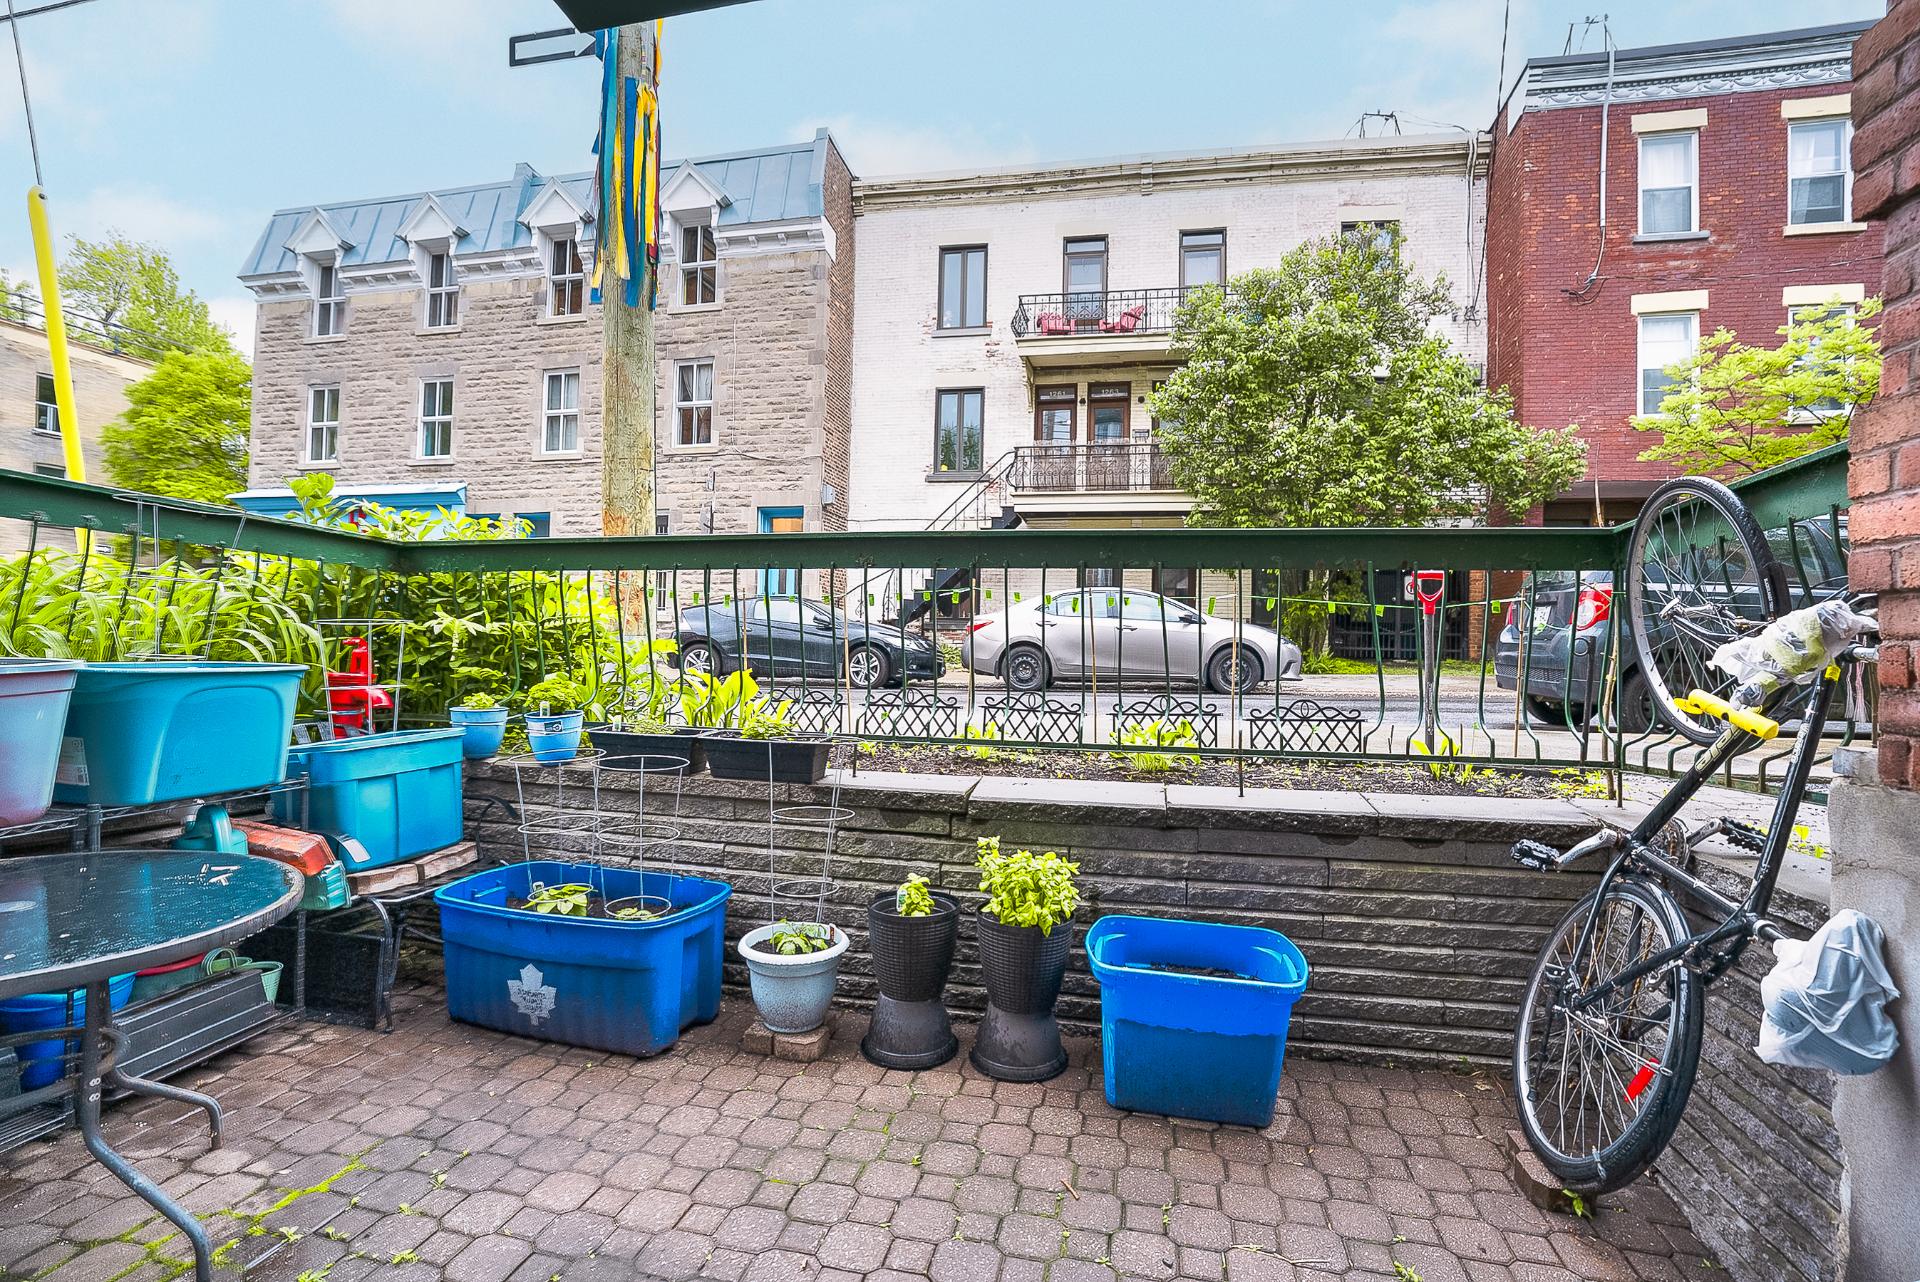
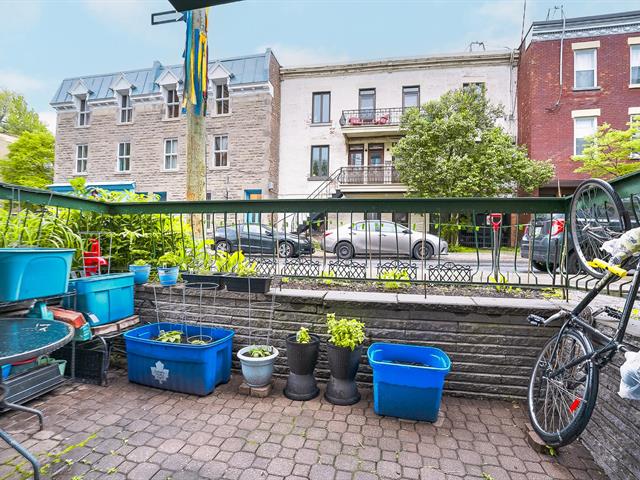
Face arrière
21/27   Face arrière
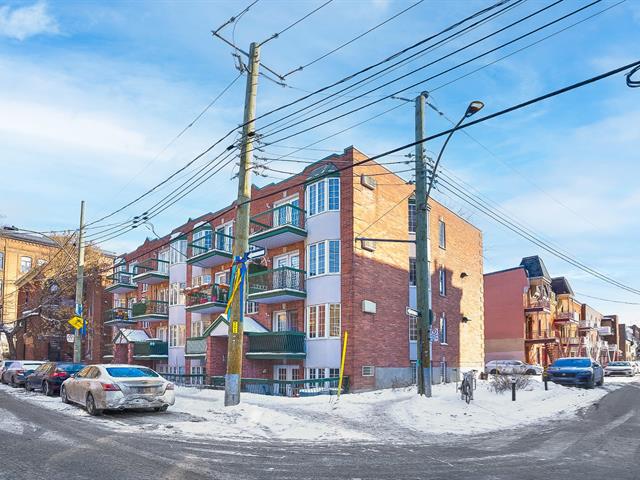
Façade
22/27   Façade
Façade
23/27   Façade
Photo aérienne
24/27   Photo aérienne
Photo aérienne
25/27   Photo aérienne
Photo aérienne
26/27   Photo aérienne
Photo aérienne
27/27   Photo aérienne

1250, Rue Robin, apt. 1, Montréal (Ville-Marie)
Centris No. 27481626

Room(s)

5 Room(s)

Bedroom(s)

2 Bedroom(s)


Bathroom(s)

1 Bathroom(s)

pi. ca.

60.30 m²

Detailed information

Characteristics

Property Type
Condo
Year of construction
1992
Expected delivery date 07-01-2026
Type of building
Semi-detached
Trade possible
Building dimensions
Living Area
60.30 m²
Lot dimensions
Deed of Sale Signature
Zoning
Residential
Pool
Water supply
Municipality
Parking (total)
Driveway
Roofing
Garage
Siding
Lot
Windows
PVC
Topography
Window Type
French window
Distinctive Features
Energy/Heating
Electricity
View
Basement
Proximity
Highway, Cegep, Hospital, Park - green area, Elementary school, High school, Public transport, University, Bicycle path, Daycare centre
Bathroom
Rental appliances
Water heater
Parking
Vignette
Sewage system
Municipal sewer
Restrictions/Permissions
Short-term rentals not allowed, Pets allowed
Dimensions
Living area
60.30 m²
Fees and taxes
School taxes :
$183 (2026)
Municipal Taxes :
$1,602 (2026)
Total
$1,785
Municipal evaluation
Year
2026
Lot
$75,000
Building
$205,100
Total
$280,100
Expenses / Energy (per year)
Co-ownership fees
$3,576
Read more Read less

Room dimensions

Room(s) : 5    |   Bedroom(s) : 2    |   Bathroom(s) : 1    |    Powder room(s) : 0
Room(s)
Level
Dimensions
Type of flooring
Additional information
Living room
Basement
13.3x10 ft.  
Wood
Dining room
Basement
10.3x8 ft.  
Wood
Kitchen
Basement
7.6x7.5 ft.  
Ceramic tiles
Bathroom
Basement
10x5 ft.   - irr
Ceramic tiles
Primary bedroom
Basement
11.9x11.1 ft.  
Wood
Bedroom
Basement
9.7x9.7 ft.  
Wood
Read more Read less

Calculators

Purchase price :
Interest rate :
Amortization:
Down payment:
Mortgage amount:
Purchase price:
Payment :
You must specify the amount of the payment.
Payment frequency :
Interest rate :
Amortization period :

In the same district

Request a visit or information